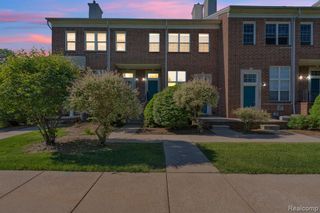
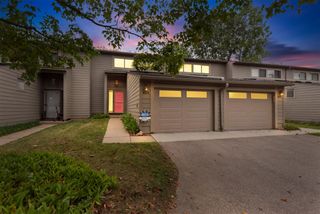
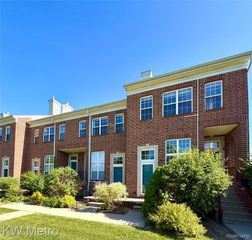
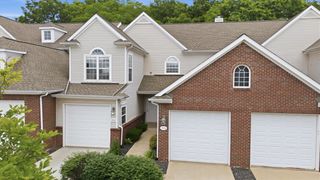
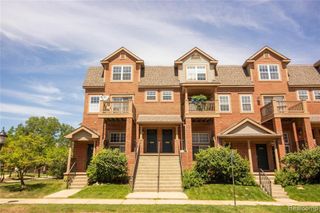
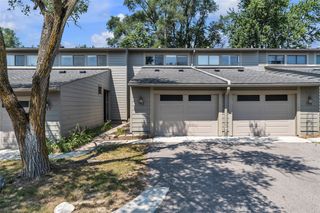
3037 Barclay Way, Ann Arbor, MI 48105
- 3 beds |
- 3 baths |
- 1,416 sqft
 Condominium
  Built in 2001
  —— sqft lot
  1 car garage
  $261/sqft
  Listed 14 days ago
Property Description
Tucked away in the back of the highly desirable Barclay Park community, this move-in-ready 3-bedroom, 2.5-bath condo offers the perfect blend of comfort, convenience, and privacy. Backing to peaceful woods, you'll enjoy quiet surroundings & serene views from the private patio just off the dining area--an ideal spot to relax with your morning coffee or unwind at the end of the day. Inside, you'll find 1,416 square feet of thoughtfully designed living space featuring an open, functional layout ideal for everyday living. The well-appointed kitchen offers granite countertops, stainless steel appliances, generous pantry storage, and ample workspace for cooking & entertaining. Newer carpeting adds a fresh feel throughout, while the spacious living & dining areas are filled with natural light. Upstairs, the comfortable primary suite includes a private bath & generous closet space. Two additional bedrooms & a full bath provide flexibility for guests, a home office, or growing
- Listing Status:
- Active
- Data Last Updated:
- August 20, 2026 at 4:45PM
- Listing Office:
- The Charles Reinhart Company : 734-665-0300
- Listing Agent:
- Nancy Arnold : 734-260-3505
- MLS ID:
- 70550626

- Parking: Parking spaces: 1
- General: BrickTwoSlab
- Road/Access: Private Road
- HOA Amenities: Maintenance GroundsSnow RemovalTrashWater230.0Monthly
- Golf: Fitness CenterPlayground
- Originating MLS: MiRealSource
- School District: Ann Arbor Public Schools
- County: Washtenaw
- Zoning: UNIT 254 BARCLAY PARK CONDO SPLIT/COMBO ON 12-12-01 COMPLETED 12-12-01 3RD PHASE PARENT PARCEL 09-09-10-400-174 CHILD PARCEL(S): FROM 09-09-10-400-175 TO 09-09-10-400-279;
- Water: Public
- Source: MiRealSource
This listing courtesy of Nancy Arnold , The Charles Reinhart Company
Monthly Payment
- Principal & Interest $
- Property Taxes $
- Home Insurance $
- VA Funding Fee $