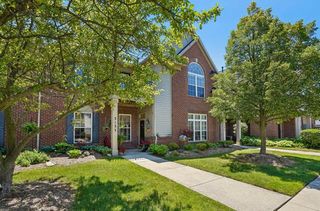
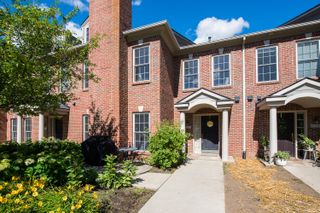
3046 Cloverly Lane, Ann Arbor, MI 48108
- 2 beds |
- 3 baths |
- 1,679 sqft
 Condominium
  Built in 2004
  —— sqft lot
  1 car garage
  $161/sqft
  Listed 15 days ago
Property Description
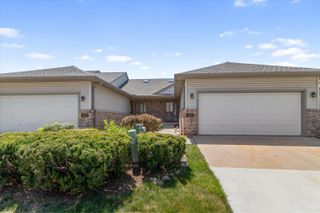
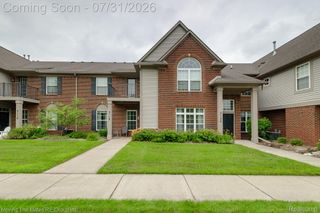
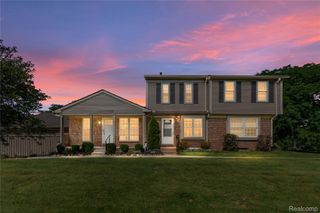
Welcome home to this beautifully maintained and move-in ready 2 bedroom, 2.5 bath condominium offering the perfect combination of comfort and convenience. This spacious home features an open and inviting floor plan with abundant natural light, a versatile loft that's perfect for a home office, reading nook, or additional living space, and generously sized bedrooms with ample closet space. The clean, well kept interior showcases pride of ownership throughout, while the detached 1 car garage provides added convenience and storage. Whether you're entertaining guests or enjoying a quiet evening at home, you'll appreciate the functional layout and spacious feel. Ideally located just minutes from shopping, dining, and major expressways, this home offers an easy commute and quick access to everything you need. Don't miss your opportunity to own this exceptionally clean and spacious home in a fantastic location!
- Listing Status:
- Active
- Data Last Updated:
- August 20, 2026 at 4:44PM
- Listing Office:
- Fontaine Real Estate Group : 2486548700
- Listing Agent:
- Jessica L Schaufele : 7347872394
- MLS ID:
- 20261061507

- Style: Colonial
- Other Structures: CoveredPorch
- Parking: One car garageDetached
- Roofing: Asphalt
- General: BrickThreeBrick mortarSlab
- Road/Access: Paved
- HOA Amenities: MaintenanceGroundsSewerSnowRemovalTrashWater270.0Monthly
- Originating MLS: Realcomp II Ltd
- School District: Ann arbor
- County: Washtenaw
- Zoning: UNIT 39 CLOVERLY VILLAGE SPLIT ON 05/17/2004 FROM 09-12-10-304-02009-12-10-304-021;091210304060
- Utilities: Underground utilities
- Water: Public
- Sewer: Public sewer
- Source: Realcomp II Ltd
This listing courtesy of Jessica L Schaufele , Fontaine Real Estate Group
Monthly Payment
- Principal & Interest $
- Property Taxes $
- Home Insurance $
- VA Funding Fee $