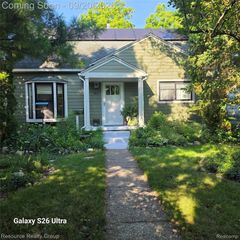
3126 Fairhaven Court, Ann Arbor, MI 48105
- 3 beds |
- 3 baths |
- 1,886 sqft
 Single-Family Home
  Built in 1992
  0.35acre lot
 2 car garage
  $315/sqft
  Listed 3 days ago
Property Description
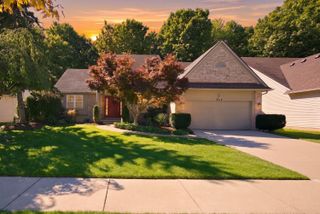
Tucked away on a quiet cul-de-sac, this beautifully updated home blends timeless charm with extensive modern improvements. Completely remodeled, including a stunning new kitchen and updated baths, plus a new furnace and central A/C, this home is truly move-in ready. Freshly painted throughout, with beautiful wood floors flowing across the main level. The sunlit living room opens to a formal dining room, ideal for gatherings, while the vaulted family room with a wood-burning fireplace adds warmth and character. The first-floor laundry and mudroom offer everyday convenience with room for personalization. Upstairs, the spacious primary suite features a walk-in closet and an updated bath. The tree-lined yard provides privacy and is ready for your personal touches, creating the perfect backdrop for outdoor living and entertaining. All this, just minutes from top universities, hospitals, shopping, and easy freeway access. A rare opportunity in a prime location!Home Energy Score of 5. View report on A2 HERDMap.
- Listing Status:
- Active
- Data Last Updated:
- October 4, 2026 at 11:41PM
- Listing Office:
- Real Estate One Inc : 7346628600
- Listing Agent:
- Aleksandr Milshteyn : 7344173560
- MLS ID:
- 81026052320

- Style: ColonialFree standing detached
- Other Structures: Porch
- Parking: AttachedConcreteGarage faces frontGarage door openerPaved
- Roofing: Asphalt
- Windows: Screens
- General: Vinyl sidingBasement
- HOA Amenities: PlaygroundSnowRemoval125.0Annually
- Originating MLS: Greater Metropolitan Association of REALTORS
- School District: Ann arbor
- County: Washtenaw
- Zoning: UNIT 74 FOXFIRE CONDOMINIUM090910300035
- Water: Public
- Sewer: Public sewer
- Source: Greater Metropolitan Association of REALTORS
This listing courtesy of Aleksandr Milshteyn , Real Estate One Inc
Monthly Payment
- Principal & Interest $
- Property Taxes $
- Home Insurance $
- VA Funding Fee $

 New - 2 days ago