3154 Wolverine Drive, Ann Arbor, MI 48108
- 2 beds |
- 1 bath |
- 1,191 sqft
 Condominium
 Built in 1966
 —— sqft lot
 —— car garage
 $139/sqft
 Listed 16 days ago
Property Description
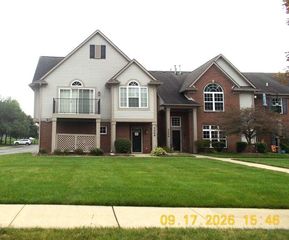
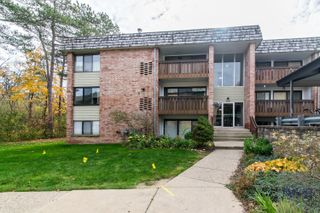
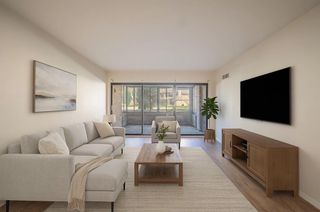
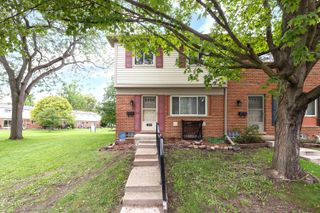
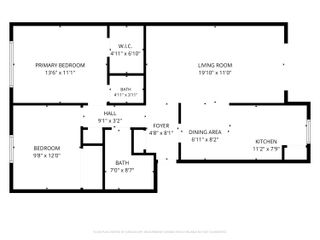
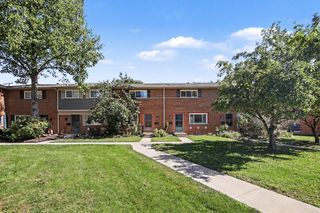
OPEN HOUSE Sunday 11/8 2-4 PM. Experience the advantages of Colonial Square! Discover the perfect blend of comfort and convenience in this inviting home. The main level features a spacious living room bathed in natural light from large windows, leading into a formal dining room. Sliding glass doors open onto a generously sized deck, offering an ideal setting for entertaining guests or simply enjoying the outdoors. The upper level boasts two large bedrooms, one with original hardwood flooring and one with newer carpeting. The full basement Is partially finished providing extra versatile living space. This community offers exceptional value; the Association Fee covers property taxes, water and sewer, snow removal, exterior maintenance, and furnace and HW heater upkeep. Located within walking distance of local schools and directly on the bus route to downtown and shopping districts, this home ensures easy accessibility.The property includes one assigned parking spot with plenty of additional guest parking available. Nature enthusiasts will appreciate being directly adjacent to the Scarlett-Mitchell Nature Preserve, providing immediate access to acres of ponds, fields, and scenic trails. Visit the Colonial Square Ann Arbor website for more community details. Prior to all offers being submitted, buyer must submit an application and be approved by Colonial Square Association (application is available in Documents and this process takes 1-3 days includes background and credit check). Financing for Co-op MUST be obtained via National Cooperative Bank (937)393-7904. Closings for Colonial Square are handled by EIT Title at the cooperative office. Contact info: Debbie 517-861-1369, EITsettlement@gmail.com, www.EITtitle.com.Additional information available in the documents section of this listing.
- Listing Status:
- Active
- Date Added:
- November 8, 2026
- Data Last Updated:
- November 19, 2026 at 7:42AM
- Listing Office:
- The Charles Reinhart Company : 7349716070
- Listing Agent:
- Lauren Herdrich : 7346440011
- MLS ID:
- 81026058275

- Style: Townhouse
- Other Structures: Deck
- Parking: Paved
- Roofing: AsphaltShingle
- General: BrickBasement
- HOA Amenities: ClubhouseMeeting roomPlaygroundMaintenanceGroundsOtherSewerSnowRemovalTrashWater523.0Monthly
- Originating MLS: Greater Metropolitan Association of REALTORS
- School District: Ann arbor
- County: Washtenaw
- Zoning: PRT NW 1/4 OF SW 1/4 SEC 11 T35 R6E BEG W 1/4 COR SEC 11TH S 0 DEG 23 MIN 40 SEC 669.21FT TH N 89 DEG 14 MIN 36 SEC E1339.54 FT TH N 0 DEG 11 MIN 20 SEC W 659.75 FT M/L TH WLY TO POB EXC W 33FT.CoOp
- Utilities: Cable connectedNatural gas connected
- Water: Public
- Sewer: Public sewer
- Source: Greater Metropolitan Association of REALTORS
This listing courtesy of Lauren Herdrich , The Charles Reinhart Company
Monthly Payment
- Principal & Interest $
- Property Taxes $
- Home Insurance $
- VA Funding Fee $