32 Haverhill Court, Ann Arbor, MI 48105
- 4 beds |
- 2 baths |
- 2,557 sqft
 Condominium
 Built in 1974
 —— sqft lot
 2 car garage
 $170/sqft
 Listed 3 months ago
Property Description
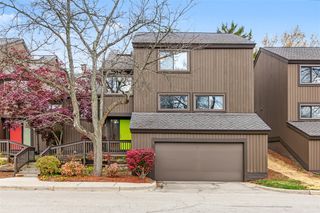
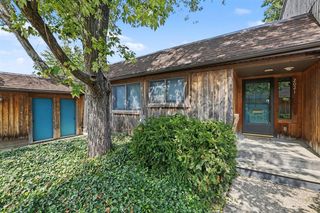
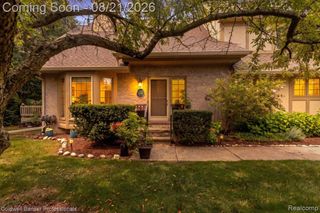
Tucked into the quiet, wooded landscape of the desirable northeast side of Ann Arbor, 32 Haverhill Court feels like an up north retreat right in the heart of Ann Arbor. Step inside and you'll find a home that's been thoughtfully rebuilt for comfort, style, and easy everyday living. New everything: Furnace, AC, Kitchen, Bathrooms, added first floor laundry, new interiors door and hardware, light fixtures, flooring and paint, some windows... everything! Sunlight pours through vaulted ceilings and tall door walls, leading you to a private deck where the trees create a natural backdrop for morning coffee or evening unwinding. The main level offers a beautifully redesigned kitchen with rich cabinetry and quartz finishes, along with two stunning new bathrooms featuring custom tile and matte black fixtures. Every major element has been refreshed -- HVAC, flooring, lighting, interior doors, hardware, paint, and many windows. The first floor bedroom now includes a ventless laundry hookup, making single level living a breeze. With four bedrooms, a first floor flex room (Office or breakfast nook), a finished basement, and a 2-car garage, the layout adapts easily to work from home needs, guests, hobbies, or storage. Northbury's unique design -- only two homes per building and generous green space -- creates a sense of privacy rarely found in condo living. Just minutes to Plymouth Road shops and dining, U of M campuses, many parks, and Ann Arbor's highly rated schools. Walking distance to Logan Elementary and Clague Middle School. A serene, turnkey home ready for its next chapter. Home Energy Score of X. View report on A2 HERDMap
- Listing Status:
- Active
- Date Added:
- August 15, 2026
- Data Last Updated:
- November 19, 2026 at 7:45AM
- Listing Office:
- RE/MAX Platinum : 810-227-4600
- Listing Agent:
- Jennifer Abner : 248-467-1995
- MLS ID:
- 61021428

- Style: Contemporary
- Other Structures: PorchPatio
- Parking: Parking spaces: 2
- General: Wood SidingTwoBasement
- Road/Access: Private Road
- HOA Amenities: Maintenance GroundsTrashMaintenance Structure763.0Monthly
- Golf: Private Entry
- Originating MLS: MiRealSource
- School District: Ann Arbor Public Schools
- County: Washtenaw
- Zoning: UNIT 52 BLDG 26 NORTHBURY CONDO CONSOLIDATED MASTER DEED L2511 P451
- Water: Public
- Source: MiRealSource
This listing courtesy of Jennifer Abner , RE/MAX Platinum
Monthly Payment
- Principal & Interest $
- Property Taxes $
- Home Insurance $
- VA Funding Fee $