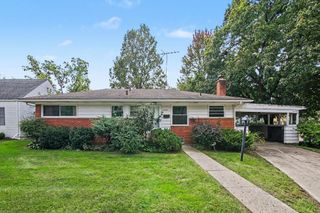
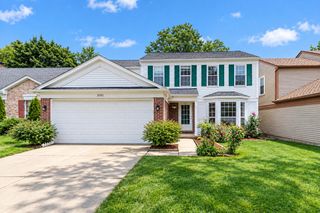
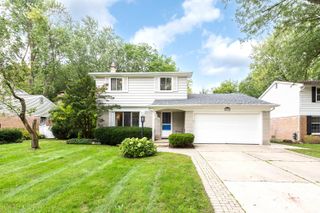
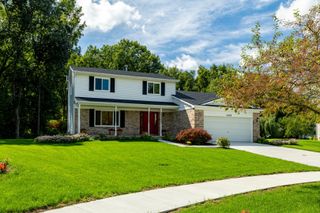
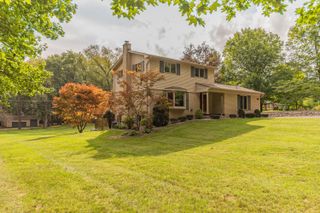
3222 Roon The Ben, Ann Arbor, MI 48108
- 4 beds |
- 3 baths |
- 1,951 sqft
 Single-Family Home
  Built in 1995
  5,227sqft lot
 2 car garage
  $215/sqft
  Listed 10 days ago
Property Description
Welcome to this inviting 4-bedroom, 2½-bath 2-story home, ideally set on a premium lot overlooking peaceful woods. Enjoy easy access to everything Ann Arbor has to offer, with the added freedom of no HOA restrictions. Freshly painted throughout, the light-filled interior features newer luxury vinyl plank flooring across most of the main level. The well-appointed kitchen showcases a subway tile backsplash & stainless steel appliances and opens to a comfortable family room with a cozy brick fireplace. Three bay windows provide great natural light and enhance the feeling of space. There is also a convenient 1st-floor laundry. Upstairs, the spacious primary suite offers a vaulted ceiling, walk-in closet & private ensuite bath, while three additional bedrooms share a 2nd full bath. Recent improvements include new carpet (2 years), furnace (6 years), roof (12 years) & additional attic insulation for improved energy efficiency. Home Energy Score of 5. Report available at stream.a2gov.org. Interior drain tile system plus vertical wall cracks fixed by HomeSpec with transferable warranty. New sump with battery back up and re-graded yard also provide peace of mind to the future owner.
- Listing Status:
- Active
- Date Added:
- September 24, 2026
- Data Last Updated:
- October 4, 2026 at 11:36PM
- Listing Office:
- Coldwell Banker Professionals : 734-930-0200
- Listing Agent:
- Howard Watts : 734-645-3907
- MLS ID:
- 26051015

- Style: Colonial
- Parking: PavedAttachedGarage Door OpenerGarage Faces Front
- Roofing: Asphalt
- Windows: Window TreatmentsBay/BowScreens
- General: BrickVinyl Siding2
- Road/Access: Paved
- Originating MLS: Michigan Regional Information Center (MichRIC)
- School District: Ann Arbor
- County: Washtenaw
- Zoning: LOT 114 TURNBERRY NO 209-12-11-400-007
- Utilities: Cable ConnectedNatural Gas ConnectedPhone ConnectedStorm Sewer
- Water: Public
- Source: Michigan Regional Information Center (MichRIC)
- Ownership: Private Owned
This listing courtesy of Howard Watts , Coldwell Banker Professionals
Monthly Payment
- Principal & Interest $
- Property Taxes $
- Home Insurance $
- VA Funding Fee $

Location
Similar Listings Nearby
 New - 3 days ago