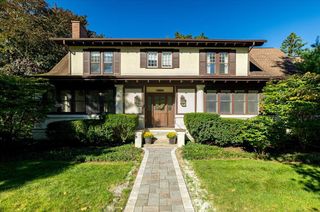
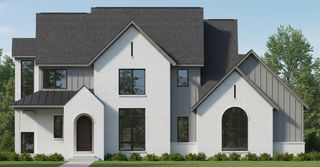
3265 N Maple Road, Ann Arbor, MI 48105
- 4 beds |
- 4 baths |
- 3,743 sqft
 Single-Family Home
  Built in 1970
  5.79acre lot
 2 car garage
  $508/sqft
  Listed 8 days ago
Property Description
A unicorn. A gem. A rare 5.79-acre slice of heaven overlooking the Huron River. Here, the Huron River is more than a view; it is the heart of the property and everyday life. Minutes from downtown Ann Arbor, the University of Michigan Hospital, main and north campuses. This stunning 1970 mid-mod residence was designed by an engineer to thoughtfully conform to the contours of the land, then later renovated with the addition of more natural wood, stone, and expansive windows in a style evocative of Northern/Central coastal California. On both the upper and lower levels, natural light streams through expanses of glass dissolving the boundary between indoors and out, bringing the mature trees, gardens and changing seasons along the river into the living space. Multi-tiered decks overlooking the river provide plenty of places for a quiet afternoon alone with a good book, an elegant wine tasting gathering, or a raucous invitation for the Michigan fan gameday party to spill outside to the
- Listing Status:
- Active
- Data Last Updated:
- October 5, 2026 at 12:45AM
- Listing Office:
- The Charles Reinhart Company : 734-747-7777
- Listing Agent:
- Kirsten Williams : 734-904-7657
- MLS ID:
- 70561121

- General: Lawn SprinklerBath
- Parking: Parking spaces: 2
- Windows: Storms/Screens
- General: Wood SidingTwo
- Road/Access: City/County
- Originating MLS: MiRealSource
- School District: Ann Arbor Public Schools
- County: Washtenaw
- Zoning: *OLD SID - I 09-105-026-00 AA 40-25A-1 COM AT E 1/4 COR SEC 12 T2S R5E TH S 2 DEG 52' 20" W 677.5 FT TO POBTH S 36 DEG34' 15" E 139.96 FTTH S 51 DEG 22' E 374.48 FTTH S44 DEG 39' W 138.7 FTTH S 0 DEG 26' 2" W 441.64 FTTH S 76 DEG 16' W 32.0 1 FTTHS 84 DEG 32' 30" W 297.78 FTTH N 2 DEG 52' 20" E 922.92 FT TO POB PART LOT 25 HAWTHORNE HILLS SUB.
- View: WaterView
- Source: MiRealSource
This listing courtesy of Kirsten Williams , The Charles Reinhart Company
Monthly Payment
- Principal & Interest $
- Property Taxes $
- Home Insurance $
- VA Funding Fee $