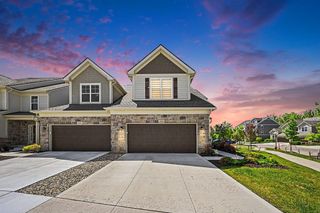
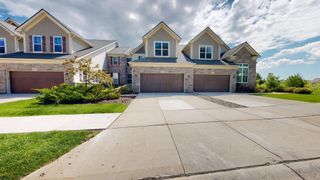
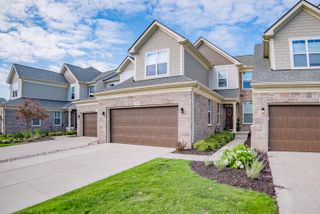
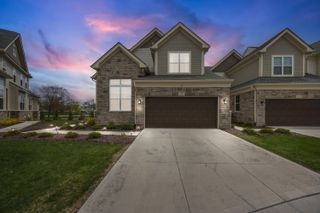
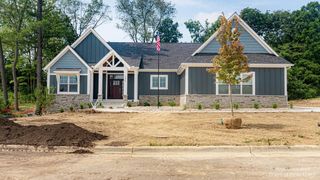
3269 Hayster Drive, Ann Arbor, MI 48105
- 4 beds |
- 5 baths |
- 4,015 sqft
 Condominium
  Built in 2024
  —— sqft lot
  2 car garage
  $223/sqft
  Listed 1 month ago
Property Description
With over 4000 sq ft of exquisite living spaces, this turn-key, nearly-new home offers Luxury Living and peaceful views of nature/trees. Located in one of Ann Arbor's most desirable communities, this end-unit Brandeis model features 4 bedrooms and 4 1/2 bathrooms, including three private bedroom suites, and a professionally finished basement. Spacious indoor areas provide the feel of a large, single-family executive home yet requires no exterior maintenance. The front door opens into a dramatic two-story foyer that leads to bright, generous living areas filled with natural light through expansive east-facing windows. Just off the foyer, a formal dining room provides an elegant space for entertaining, while a versatile first-floor flex room is perfect for a home office, den, or library. The stunning gourmet kitchen is truly the heart of the home, featuring an oversized island, designer pendant lighting, premium appliances, abundant two-tone cabinetry, granite counters, and impressive high end upgrades that will delight any home chef. The open-concept main level includes an expanded great room with a stylish gas fireplace. The grand 1st floor primary suite offers true main-level convenience, with a tray ceiling, large walk-in closet, and an en-suite bath with dual vanities and a frameless glass shower. The first-floor laundry room, with additional cabinetry, provides excellent storage and functionality. A convenient mudroom, complete with a large closet and a well-designed powder room, complements the thoughtfully designed main level. A beautiful curved staircase leads to two spacious bedrooms, each with its own private bath and walk-in closet, offering comfort and privacy for family or guests. Additionally, there is an expansive loft with peaceful views of the surrounding greenery, that can be enjoyed as a lounge, reading retreat, or play area. The professionally finished basement adds significant usable space, including a large recreation and flex area, a fourth bedroom with an egress window, a full bath, and ample storage. Every detail reflects quality craftsmanship, modern elegance, and numerous upgrades. Highlights include hardwood flooring; Cat6 wiring throughout; wall-mounted TV connections in the great room, loft, and basement; a polyaspartic-coated garage floor; and a low-maintenance Trex deck designed for outdoor relaxation. Designer-selected finishes highlight the natural beauty of the surrounding landscape, creating a warm and sophisticated interior for every Michigan season. Treat yourself to resort-style amenities including two pools, a clubhouse, fitness center, yoga studio, and maintenance-free living with HOA-covered exterior maintenance, landscaping, water/sewer, and snow removal to your front door. Just minutes from parks, top-rated schools, the University of Michigan, hospitals, shopping, dining, and major highways, this exceptional home is a MUST-SEE if you're seeking luxury, convenience, and tranquility. Home Energy Score of 7. Download report at a2gov.org/herdmap
- Listing Status:
- Active
- Date Added:
- July 7, 2026
- Data Last Updated:
- August 20, 2026 at 7:39PM
- Listing Office:
- The Charles Reinhart Company : 734-971-6070
- Listing Agent:
- John Tenza : 734-994-8400
- MLS ID:
- 26033634

- Style: Contemporary
- Parking: ConcreteAttachedGarage Door OpenerGarage Faces Front
- Roofing: AsphaltShingle
- Windows: Window TreatmentsInsulated WindowsLow-Emissivity WindowsScreens
- General: HardiPlank TypeStone2
- Road/Access: Paved
- HOA Amenities: ClubhouseEnd UnitFitness CenterPoolPlaygroundWaterSnow RemovalLawn/Yard CareSewerTrashMaintenance Structure535.0Monthly
- Originating MLS: Michigan Regional Information Center (MichRIC)
- School District: Ann Arbor
- County: Washtenaw
- Zoning: UNIT 104 NORTH OAKS CONDOMINIUMS09-09-10-402-128
- Utilities: Cable ConnectedNatural Gas Connected
- Water: Public
- Source: Michigan Regional Information Center (MichRIC)
- Ownership: Private Owned
This listing courtesy of John Tenza , The Charles Reinhart Company
Monthly Payment
- Principal & Interest $
- Property Taxes $
- Home Insurance $
- VA Funding Fee $

Location
Similar Listings Nearby