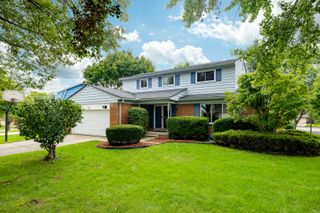
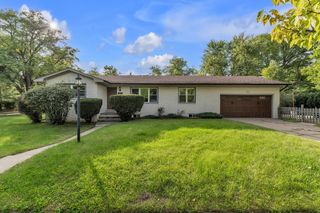
3593 Frederick Drive, Ann Arbor, MI 48105
- 4 beds |
- 3 baths |
- 2,550 sqft
 Single-Family Home
  Built in 1967
  10,019sqft lot
 2 car garage
  $222/sqft
  Listed 5 days ago
Property Description
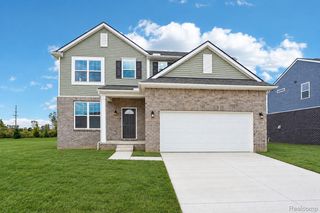
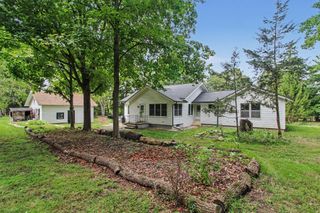
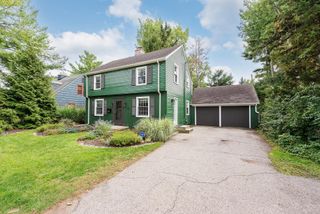
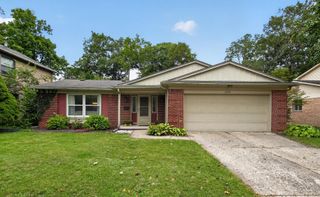
Glacier Highlands four-bedroom colonial is ready to move in! Time-tested floor plan includes a living room off the tiled entry, dining room, updated eat-in kitchen, family room with a high-efficiency gas fireplace and built-in shelving, and a powder room on the first floor. Four spacious bedrooms upstairs. Large primary bedroom has an en-suite tile bath with a shower and updated vanity. Hall bath is nicely updated as well, with two sinks and a tub/shower. Hardwood floors in living areas and bedrooms and under the carpet in the family room. Basement includes a finished rec room, laundry, large storage room with built-in shelving, and a shop area with work bench. Brand new roof, two-year old HVAC, replacement windows, and newer front door. The quarter-acre lot is nicely landscaped, fully fenced, and has a large deck and a front porch. Desirable King School location in a quiet neighborhood with 3 city parks nearby. Showings begin on Friday, 10/2. ...Easy freeway access, close to U of M North Campus, hospitals, shopping, and a variety of restaurants. Home Energy Score of 2. View report on A2 HERDMap.
- Listing Status:
- Active
- Date Added:
- October 2, 2026
- Data Last Updated:
- October 4, 2026 at 11:41PM
- Listing Office:
- Howard Hanna Real Estate : 7347616600
- Listing Agent:
- Anne Gilbert : 7346577121
- MLS ID:
- 81026051760

- General: Garden
- Style: Colonial
- Other Structures: DeckPorch
- Parking: AttachedConcreteGarage faces frontGarage door opener
- Roofing: AsphaltShingle
- Windows: Insulated windowsScreens
- General: Aluminum sidingBrickBasement
- Originating MLS: Greater Metropolitan Association of REALTORS
- School District: Ann arbor
- County: Washtenaw
- Zoning: E 40 FT LOT 6 AND W 40 FT LOT 7 GREEN BRIER SUBDIVISION090923101021
- Fencing: Back yard
- Utilities: Cable connectedNatural gas connectedPhone available
- Water: Public
- Sewer: Public sewerStorm drain
- Source: Greater Metropolitan Association of REALTORS
This listing courtesy of Anne Gilbert , Howard Hanna Real Estate
Monthly Payment
- Principal & Interest $
- Property Taxes $
- Home Insurance $
- VA Funding Fee $