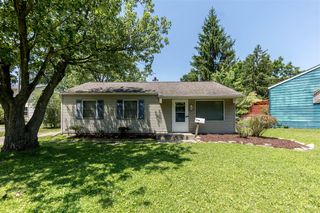
3604 Platt Road, Ann Arbor, MI 48108
- 3 beds |
- 1 bath |
- 790 sqft
 Single-Family Home
  Built in 1922
  0.33acre lot
 —— car garage
  $405/sqft
  Listed 1 day ago
Property Description
Perfectly positioned on the southeast side of Ann Arbor, this charming bungalow offers incredible versatility, a fantastic location, and a one-of-a-kind bonus space you won't find anywhere else! Step inside from the welcoming covered front porch to a warm and inviting living room featuring beautiful wood floors and rich wood trim. The sun-filled, renovated kitchen shines with crisp white cabinetry, granite countertops, stainless steel appliances, and an adjoining dining area with a doorwall leading to the expansive back deck - perfect for summer barbecues, outdoor dining, or simply relaxing while overlooking the huge fenced backyard shaded by mature trees. The main level also features a comfortable bedroom and an updated full bathroom with a tub/shower combination. Upstairs, you'll find two comfortable bedrooms connected by an oversized walk-through closet that could easily be divided into separate closets, or keep the current floorplan for the perfect nursery, home office, or flex
- Listing Status:
- Active
- Data Last Updated:
- July 22, 2026 at 3:47PM
- Listing Office:
- Real Estate One Inc : 734-662-8600
- Listing Agent:
- Aleksandr Milshteyn : 734-417-3560
- MLS ID:
- 70546870

- Windows: Storms/Screens
- General: Vinyl SidingWood SidingTwoBasement
- Road/Access: City/County
- Originating MLS: MiRealSource
- School District: Ann Arbor Public Schools
- County: Washtenaw
- Zoning: COM E 1/4 POST TH S 445.5 FT IN E L SEC FOR POB TH DEF 89 DEG 10 MIN RT 250 FT TH DEF 89 DEG 10 MIN LT 66 FT TH DEF 90 DEG 50 MIN LT 250 FT TH N 66 FT IN E L SEC TO POB PRT E 1/2 OF SE 1/4 SEC 10 T3S R6E
- Water: Public
- Source: MiRealSource
This listing courtesy of Aleksandr Milshteyn , Real Estate One Inc
Monthly Payment
- Principal & Interest $
- Property Taxes $
- Home Insurance $
- VA Funding Fee $