445 Huntington Drive, Ann Arbor, MI 48104
- 4 beds |
- 4 baths |
- 4,787 sqft
 Single-Family Home
 Built in 1997
 0.82acre lot
 3 car garage
 $371/sqft
 Listed 27 days ago
Property Description
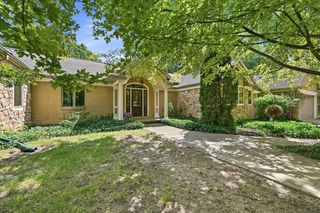
Architect-designed & custom-built, this all-brick Contemporary exudes quality & craftsmanship. It has Andersen casement windows, limestone window sills, Douglas fir floor joists, 2x6 insulated exterior walls, solid core doors, three-zone heating & cooling, newer roof w/ extensive ice shield, & generator. Its hilltop setting in the Geddes Arboretum neighborhood offers panoramic views! Three levels of almost 5,000 sq. ft. provide perfect autonomy for a busy family. It has a heart-of-the-house family room w/ fireplace & walkout to a screened porch, a large dining room for entertaining, & a terrific kitchen. Upstairs is the Primary retreat w/ spa bath & treetop views. Two more bedrooms & full bath complete the upper level. The lower level, most of which is above grade, has full-size windows, tall ceilings, sound insulation, & 2 doors to a patio. It has a large rec room, a sound-proof studio/den w/ fireplace, a kitchenette, bedroom & full bath. 3 car garage has large attic & EV charging!
- Listing Status:
- Active
- Data Last Updated:
- November 19, 2026 at 7:45AM
- Listing Office:
- The Charles Reinhart Company : 734-769-3800
- Listing Agent:
- Nancy Bishop : 734-646-1333
- MLS ID:
- 70565967

- Other Structures: Porch
- Parking: Parking spaces: 3
- Windows: Storms/Screens
- General: BrickTwoBasement
- Road/Access: Private Road
- Originating MLS: MiRealSource
- School District: Ann Arbor Public Schools
- County: Washtenaw
- Zoning: W.D. L3262 P305 ****FROM 0927475041 05/17/96****FROM 0927475009 05/17/96AA 27-25D-1A COM AT S 1/4 COR SEC 27TH N 00-57-30 W 939.97 FTTH N 67-48-30 E 42.24 FTTH 146.51 FT ALNG ARC-CURV-RT RAD=509.66 FT CH= N 75-40-08 E 139.40 FT TO POBTH 21.76 FT ALNG ARC- CURV-RT RAD=509.66 FT CH= N 84-45-09 E 21.75 FTTH N 85-58-30 E 99.16 FTTH 11.02 FT ALNG ARC-CURV-LFT RAD=168.54 FT CH= N 84-06-15 E
- Source: MiRealSource
This listing courtesy of Nancy Bishop , The Charles Reinhart Company
Monthly Payment
- Principal & Interest $
- Property Taxes $
- Home Insurance $
- VA Funding Fee $