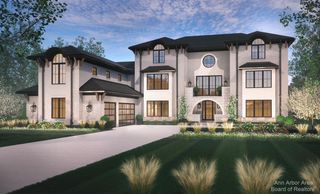
480 Huntington Drive, Ann Arbor Twp, MI 48104
- 5 beds |
- 5 baths |
- 4,696 sqft
 Single-Family Home
  Built in 1955
  0.53acre lot
 2 car garage
  $467/sqft
  Listed 7 days ago
Property Description
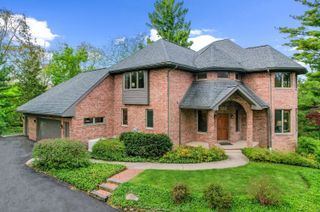
Nestled on a private half-acre setting in one of Ann Arbor's most coveted neighborhoods, this extraordinary residence has been meticulously reimagined by builder Kelly Anderson. Extensively renovated in 2023, the home offers more than 3,800 square feet of sophisticated living space with five bedrooms, four full baths, one half bath, and an exceptional blend of timeless design and modern luxury. A gracious foyer welcomes you into beautifully appointed living & dining spaces where rich hardwood flooring, abundant natural light, and a wood-burning fireplace create an inviting atmosphere. At the heart of the home, the stunning chef's kitchen was thoughtfully designed for both everyday living & elegant entertaining, featuring custom gray cabinetry, leathered granite countertops, premium appliances, a walk-in pantry, and an expansive center island with seating for four. The kitchen flows seamlessly into a spacious dining area that comfortably accommodates large gatherings. Just beyond, a versatile flex space offers endless possibilities as a home office, library, fitness studio, or study. The unique glass doors provide privacy when desired while maintaining an open, light-filled feel. Step through the sliding door for direct access to the patio for effortless indoor-outdoor living. On the opposite side of the kitchen, a dramatic step-down gathering room anchored by a gas fireplace offers an elegant yet comfortable setting for everyday living. The space lends itself beautifully to entertaining, quiet evenings by the fire, or a private retreat away from the main living areas. A sliding door provides convenient access to the patio and backyard. A spacious main-level en-suite serves as an ideal guest retreat, private office, or multigenerational living space, complete with abundant natural light & a beautifully appointed bath featuring a walk-in shower. The thoughtfully designed mudroom offers custom cubbies & built-in bench seating, while a stylish powder room completes the main level. Upstairs, the luxurious prima
- Listing Status:
- Active
- Date Added:
- August 14, 2026
- Data Last Updated:
- August 20, 2026 at 3:45PM
- Listing Office:
- The Charles Reinhart Company : 7346650300
- Listing Agent:
- Nancy Arnold : 7342603505
- MLS ID:
- 81026042454

- Style: Colonial
- Other Structures: PatioPorch
- Parking: AsphaltAttachedGarage door openerGarage faces side
- Roofing: AsphaltShingle
- General: Crawl spacePartial basement
- Originating MLS: Greater Metropolitan Association of REALTORS
- School District: Ann arbor
- County: Washtenaw
- Zoning: *OLD SID - I 09-120-006-00 AA 65-5B BEG AT THE NE'LY COR OF LOT 5TH NW'LY 146.80 FT IN THEN'LY LINE OF LOT 5 TO THE NW'LY COR OF SAID LOTTH DEFL 105 DEG 00' TO THE LEFT168 FT IN THE W'LY LINE OF LOT 5 TO THE NE'LY COR OF LOT 4TH DEFL 94 DEG 29' TOTHE LEFT 131.48 FTTH NE'LY 38.38 FT IN THE ARC OFA CIRCULAR CURVE TO THE RIGHTTH NE'LY 81.96 FT IN THE ARC OF A CIRCULAR TO THERIGHT...I0927373011
- Utilities: Natural gas connected
- Water: Well
- Sewer: Public sewer
- Source: Greater Metropolitan Association of REALTORS
This listing courtesy of Nancy Arnold , The Charles Reinhart Company
Monthly Payment
- Principal & Interest $
- Property Taxes $
- Home Insurance $
- VA Funding Fee $