520 Spring Street, Ann Arbor, MI 48103
- 5 beds |
- 4 baths |
- 3,639 sqft
 Single-Family Home
 Built in 2026
 4,792sqft lot
 2 car garage
 $521/sqft
 Listed 13 days ago
Property Description
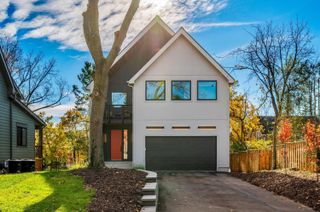
Welcome to this exceptional new construction in Ann Arbor's coveted Water Hill neighborhood, just a few blocks from Kerrytown, the Farmers Market and downtown. Built with designer materials and meticulous craftsmanship, the home has refined finishes at every turn, with designer lighting and custom millwork throughout. It also offers generous space for multigenerational living. A large covered front porch sets the tone for relaxed evenings. Inside, the elegant living room is anchored by a gas fireplace. The nearby office is finished with custom woodwork and large windows that bring in beautiful natural light. Rich hardwood floors flow throughout the first and second levels. At the heart of the home, the chef's kitchen pairs custom Shaker-style cabinetry with a full suite of Thermador appliances, a gas stove with a custom-built hood and gorgeous quartz countertops. An oversized island works for both entertaining and casual dining. A walk-in pantry with custom cabinetry adds storage, and the spacious dining room is right next to the kitchen for easy hosting. The kitchen opens to a light-filled family room with vaulted ceilings and walls of windows. A doorwall leads to an elevated Trex deck overlooking the backyard. A powder room with custom wallpaper, designer lighting and tile floors completes the main level. Upstairs, the expansive primary suite is a private retreat. Its spa-inspired bath has double vanities, a soaking tub and a large tiled walk-in shower. The suite's generous walk-in closet comes with an $8,000 seller credit so you can design it to your exact taste. Two more spacious bedrooms share an elegant bath with double vanities, custom built in shelving and a tiled shower. A second-floor laundry room adds everyday convenience. The fully finished walkout lower level is ideal for extended family or guests. It has two bedrooms, a full bath and a comfortable living room. The kitchenette has custom cabinetry, a bar refrigerator and a microwave; it's also plumbed for a gas cooktop. A private finished room just off the kitchenette could be a wine room, lounge or game room. The lower level connects directly to the extended two-car garage. Outside, a covered lower-level patio enclosed by privacy fencing opens to a backyard for lawn games, play or letting your pet out.
- Listing Status:
- Active
- Date Added:
- November 6, 2026
- Data Last Updated:
- November 19, 2026 at 7:38AM
- Listing Office:
- The Charles Reinhart Company : 734-665-0300
- Listing Agent:
- Brynn Stelter : 734-277-2531
- MLS ID:
- 26058952

- Style: Other
- Parking: PavedConcreteAttachedGarage Faces Side
- Roofing: MetalAsphaltShingle
- General: HardiPlank TypeStone2
- Road/Access: Paved
- Originating MLS: Michigan Regional Information Center (MichRIC)
- School District: Ann Arbor
- County: Washtenaw
- Zoning: W 99 FT LOT 1 EXC S 1 RD BLK 3 FELCH ADDN09-09-29-221-001
- Fencing: FencedFront YardFullPrivacyWrought Iron
- Utilities: Natural Gas ConnectedElectricity AvailableNatural Gas Available
- Water: Public
- Source: Michigan Regional Information Center (MichRIC)
- Ownership: Private Owned
This listing courtesy of Brynn Stelter , The Charles Reinhart Company
Monthly Payment
- Principal & Interest $
- Property Taxes $
- Home Insurance $
- VA Funding Fee $

Location
Similar Listings Nearby