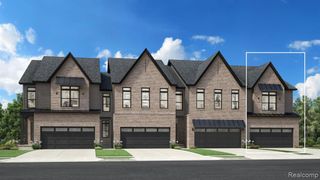
5595 Corgi Drive, Ann Arbor, MI 48108
- 3 beds |
- 3 baths |
- 1,983 sqft
 Condominium
  Built in 2026
  —— sqft lot
  2 car garage
  $232/sqft
  Listed 10 days ago
Property Description
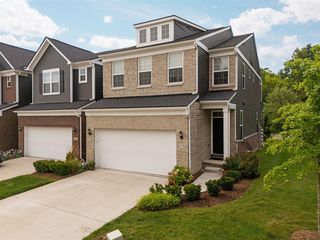
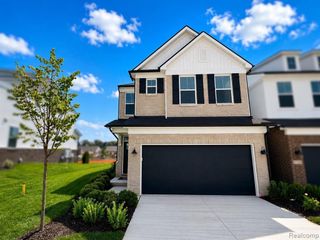
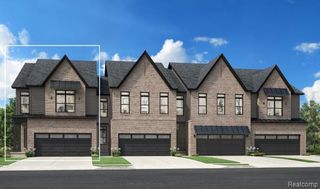
Immediate Possession. Welcome home to Pulte's popular Cascade townhome at The Townes at Inglewood West! This beautifully designed 3-bedroom, 2.5-bath home offers nearly 2,000 sq. ft. of thoughtfully designed living space with an open-concept layout perfect for both everyday living and entertaining. The spacious upgraded built in kitchen flows seamlessly into the cafe and gathering room, while the added sunroom provides the perfect light-filled space for a home office, sitting area, or additional entertaining space. Upstairs, retreat to the expansive Owner's Suite featuring a generous walk-in closet and private bath. Two additional bedrooms, a full bath, and convenient second-floor laundry complete the upper level. An attached 2-car garage provides additional storage and everyday convenience. Located in The Townes at Inglewood West, enjoy low-maintenance living with lawn care and snow removal included, plus easy access to downtown Ann Arbor, Saline, shopping, dining, recreation, US-23 and I-94. Located within the highly regarded Saline Area School District and just minutes from the University of Michigan. Enjoy the benefits of new construction, modern finishes, and Pulte's 10-year limited structural warranty. Don't miss your opportunity to own the Cascade with sunroom in one of the Ann Arbor area's most convenient new townhome communities!
- Listing Status:
- Active
- Date Added:
- August 10, 2026
- Data Last Updated:
- August 20, 2026 at 5:45PM
- Listing Office:
- PH Relocation Services LLC : 248-254-7900
- Listing Agent:
- Heather Shaffer : 248-254-7900
- MLS ID:
- 61019457

- Style: Colonial
- Other Structures: Patio
- Parking: Parking spaces: 2
- General: BrickStoneVinyl SidingTwoSlab
- Road/Access: Paved
- HOA Amenities: Maintenance GroundsSnow RemovalMaintenance Structure240.0Monthly
- Originating MLS: MiRealSource
- School District: Saline Area School District
- County: Washtenaw
- Zoning: NEW CONDOMINIUM M.D. L5533 P236 UNIT 59TOWNES AT INGLEWOOD WEST SPLIT ON 10/02/2023 FROM L -12-20-400-013;
- Water: Public
- Source: MiRealSource
This listing courtesy of Heather Shaffer , PH Relocation Services LLC
Monthly Payment
- Principal & Interest $
- Property Taxes $
- Home Insurance $
- VA Funding Fee $

 New - 2 hours ago