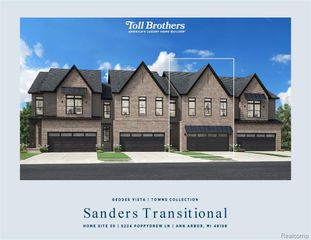
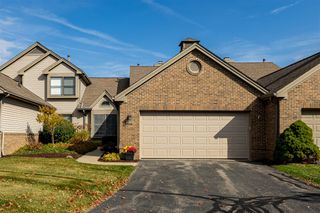
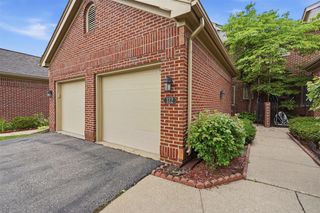
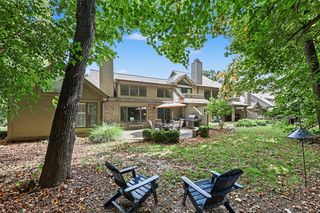
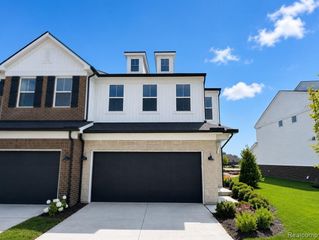
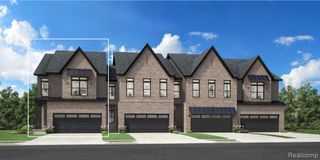
5690 Corgi Drive, Ann Arbor, MI 48108
- 3 beds |
- 3 baths |
- 2,083 sqft
 Condominium
 Built in 2026
 —— sqft lot
 2 car garage
 $226/sqft
 Listed 1 month ago
Property Description
Immediate Possession. The Ashton by Pulte Homes is a beautifully designed home that combines modern style, functional living spaces, and everyday comfort. With its open-concept floor plan, the Ashton creates a seamless flow between the kitchen, gathering room, and dining area, making it ideal for both entertaining and family living. This thoughtfully crafted home features a spacious owner's suite designed as a private retreat, complete with a luxurious ensuite bath and generous walk-in closet. Additional bedrooms provide flexibility for family members, guests, or a home office. The gourmet kitchen serves as the heart of the home, offering ample counter space, stylish cabinetry, and a large island perfect for casual dining and social gatherings. Natural light fills the home through expansive windows, enhancing the inviting atmosphere throughout. Smart storage solutions, flexible living areas, and high-quality finishes reflect Pulte's commitment to modern living and lasting value. Whether you're hosting friends, spending time with family, or enjoying a quiet evening at home, the Ashton delivers the perfect balance of elegance, comfort, and functionality for today's lifestyle. Beautiful luxe finishes throughout the home.
- Listing Status:
- Active
- Date Added:
- September 22, 2026
- Data Last Updated:
- November 19, 2026 at 6:45AM
- Listing Office:
- PH Relocation Services LLC : 248-254-7900
- Listing Agent:
- Heather Shaffer : 248-254-7900
- MLS ID:
- 61032280

- General: Lawn Sprinkler
- Other Structures: Patio
- Parking: Parking spaces: 2
- General: BrickStoneVinyl SidingTwoBasement
- Road/Access: Paved
- HOA Amenities: Maintenance GroundsMaintenance StructureSnow Removal2880.0Annually
- Originating MLS: MiRealSource
- School District: Saline Area School District
- County: Washtenaw
- Zoning: NEW CONDOMINIUM M.D. L5533 P236 UNIT 39TOWNES AT INGLEWOOD WEST SPLIT ON 10/02/2023 FROM L -12-20-400-013;
- Water: Public
- Source: MiRealSource
This listing courtesy of Heather Shaffer , PH Relocation Services LLC
Monthly Payment
- Principal & Interest $
- Property Taxes $
- Home Insurance $
- VA Funding Fee $