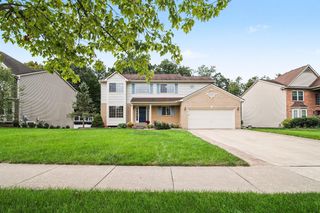
6207 N Trailwoods Drive, Ann Arbor, MI 48103
- 4 beds |
- 3 baths |
- 2,907 sqft
 Single-Family Home
  Built in 2026
  7,405sqft lot
 2 car garage
  $230/sqft
  Listed 5 days ago
Property Description
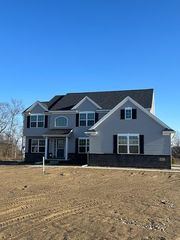
Lombardo Homes proudly presents Trailwoods Villages. This community is truly a great place to call home. This home is a new construction that will be ready to move on 26 October, 2026. The Austin plan B has an open concept Kitchen, Nook & Great Room that would be perfect to spend time with loved ones. 4-bedroom 2.5 bath 2907 sq feet home. Corner lot, 9-foot ceiling, quartz countertops, Upgraded cabinets throughout, 42-inch upper kitchen cabinets, new microwave and dishwasher, gas fireplace, extended driveway. Enjoy a cozy study to read your favorite book. Unwind in your Master Bedroom w/ beautiful En-Suite. When you're away from home, take advantage of everything that is nearby. Close to downtown Ann Arbor for eating, shopping, and much more. 10 Year Structural & Basement Waterproofing Warranties. All New Appliances, Sod, Sprinklers and Back Deck can be added at extra charge of 28K. Seller financing might be available all or part of transaction.
- Listing Status:
- Active
- Data Last Updated:
- October 4, 2026 at 11:41PM
- Listing Office:
- Kermath Realty LLC : 7346494903
- Listing Agent:
- Jeff Kermath : 7346494903
- MLS ID:
- 20261073614

- General: Grounds maintenanceGutter guard systemLighting
- Style: Traditional
- Other Structures: CoveredPatioPorch
- Pool: None
- Parking: Two car garageAttachedDirect accessElectricityin garageGarage door opener
- Roofing: Asphalt
- General: BrickVinyl sidingTwoActive radon mitigationBasementDrainage systemPouredSump pump
- Road/Access: Paved
- HOA Amenities: 95.0Monthly
- Originating MLS: Realcomp II Ltd
- School District: Ann arbor
- County: Washtenaw
- Zoning: UNIT 217TRAILWOODSWASHTENAW CO CONDO SUBDV PLAN NO. 642. T2SR5E.H00821375217
- Utilities: Cable availableUnderground utilities
- Water: Public
- Sewer: Public sewer
- Source: Realcomp II Ltd
This listing courtesy of Jeff Kermath , Kermath Realty LLC
Monthly Payment
- Principal & Interest $
- Property Taxes $
- Home Insurance $
- VA Funding Fee $

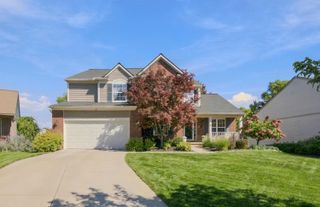
 New - 2 days ago