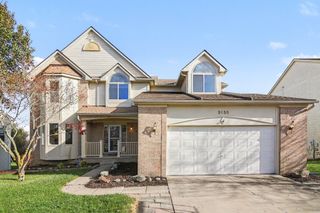
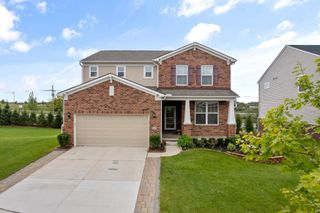
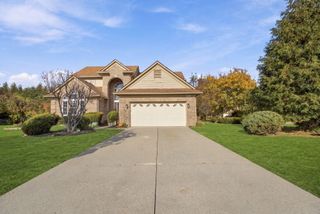
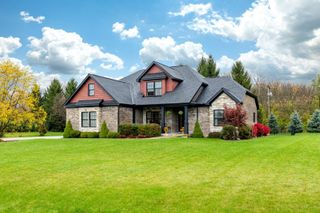
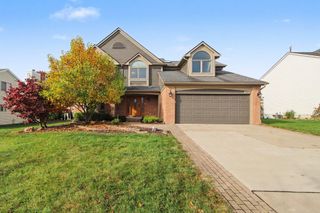
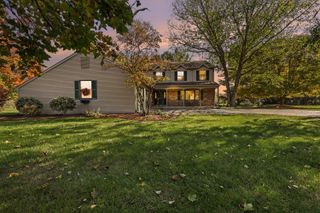
750 Groveland Circle, Ann Arbor, MI 48108
- 4 beds |
- 3 baths |
- 3,174 sqft
 Single-Family Home
 Built in 2020
 8,276sqft lot
 2 car garage
 $200/sqft
 Listed 16 days ago
Property Description
Welcome to 750 Groveland Circle! This Continental floor plan welcomes you from the moment you walk in. The main level has a dining room upon entry with a butlers area. A personal planning center/work area off the garage with a storage closet. Then you are invited into the kitchen area that has high ceilings with an open concept feel which is great for entertaining. Also on the first floor is a flex space room next to the half bath. The home offers a 2 car garage with extra storage space at the front of the garage. In the backyard you will see a beautiful new Trex deck that was added in 2025. On the second floor you have a large loft space area, laundry room, and four bedrooms all with walk in closets. The primary bedroom has a tray ceiling, 2 walk in closets located off the bathroom and a "retreat" area off to the side. Yard is fully landscaped with a zoned irrigation system.
- Listing Status:
- Active
- Date Added:
- November 5, 2026
- Data Last Updated:
- November 19, 2026 at 2:38AM
- Listing Office:
- Keller Williams Professionals : 734-459-4700
- Listing Agent:
- Alice Bayer : 734-634-0577
- MLS ID:
- 26058629

- Style: Colonial
- Parking: AttachedGarage Door Opener
- Roofing: Asphalt
- General: BrickVinyl Siding2
- Road/Access: Paved
- HOA Amenities: Snow Removal56.0Monthly
- Originating MLS: Michigan Regional Information Center (MichRIC)
- School District: Saline
- County: Washtenaw
- Zoning: NEW SITE CONDOMINIUMM.D. L5263 P90706/29/2018. UNIT 49SECOND AMENDMENT TO INGLEWOOD PARK ESTATES. SPLIT ON 07/09/2018 FROM L -12-20-400-004;L-12-20-401-049
- Water: Public
- Source: Michigan Regional Information Center (MichRIC)
This listing courtesy of Alice Bayer , Keller Williams Professionals
Monthly Payment
- Principal & Interest $
- Property Taxes $
- Home Insurance $
- VA Funding Fee $

Location
Similar Listings Nearby