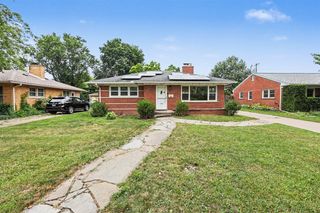
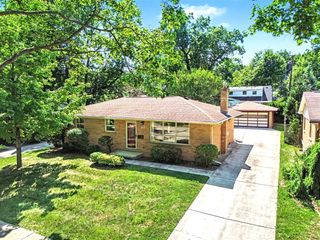
767 Center Drive, Ann Arbor, MI 48103
- 3 beds |
- 3 baths |
- 1,974 sqft
 Single-Family Home
  Built in 1963
  7,405sqft lot
 1 car garage
  $195/sqft
  Listed 6 days ago
Property Description
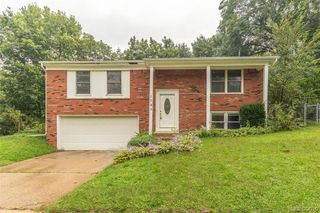
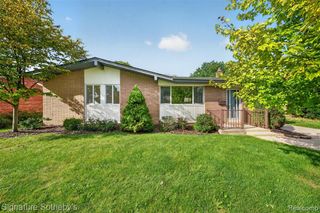
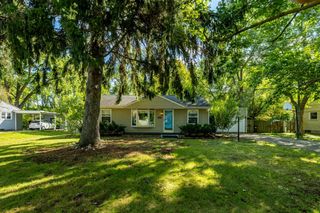
Welcome to this updated brick ranch in Ann Arbor, offering thoughtful renovations, flexible space, and a convenient location. The main level features three bedrooms and 1.5 baths, with original hardwood flooring throughout. The updated kitchen combines style and function with slate flooring, stainless steel appliances, and a granite-tile backsplash. The renovated full bath delivers a spa-like experience with heated floors, custom glass shower doors, a rainfall showerhead, built-in shelving, and a custom towel rack. The generously sized primary bedroom comfortably accommodates a king-sized bed, while two additional bedrooms complete the main level. The finished basement expands the possibilities with luxury vinyl plank flooring, built-in storage, a kitchenette with wet bar, office desk, studio space, and a full bathroom with laundry area, stackable washer and dryer, and folding counters. Whether you need a family room, home office, creative space, guest accommodations, or potential in-law suite, this level adapts beautifully to your needs. Numerous improvements include updated electrical, fresh paint (2026), a tankless water heater, and a new roof installed in 2023. Outside, the fully fenced yard offers an inviting setting for entertaining, with a new patio, awning, and detached garage. Ideally situated near shopping, freeways, parks, trails, downtown, and all that Ann Arbor has to offer. An added advantage: the home has already appraised above the current list price, presenting an exceptional opportunity for its next owner.
- Listing Status:
- Active
- Date Added:
- September 18, 2026
- Data Last Updated:
- September 23, 2026 at 7:45AM
- Listing Office:
- KW Professionals Brighton : 810-224-7900
- Listing Agent:
- Angie Smith : 313-204-5164
- MLS ID:
- 61030760

- General: Shed(s)
- Style: Ranch
- Other Structures: Shed(s)PorchPatio
- Parking: Parking spaces: 1
- General: BrickOneBasement
- Road/Access: Paved
- Originating MLS: MiRealSource
- School District: Ann Arbor Public Schools
- County: Washtenaw
- Zoning: LOT 151 HOLLYWOOD PARK NO 2
- Fencing: Fenced
- Water: Public
- Source: MiRealSource
This listing courtesy of Angie Smith , KW Professionals Brighton
Monthly Payment
- Principal & Interest $
- Property Taxes $
- Home Insurance $
- VA Funding Fee $