920 Briarwood Circle Studio, Ann Arbor, MI 48108
- 1 bath |
- 562 sqft
 Condominium
 Built in 2026
 —— sqft lot
 6 car garage
 $3/sqft
 Listed 1 month ago
Property Description
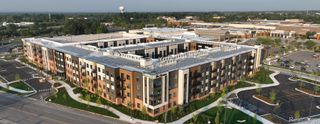
Discover elevated Ann Arbor living where contemporary design, resort-inspired amenities and exceptional convenience come together in the revitalized Briarwood neighborhood. The Harlan’s Studio Collection offers multiple thoughtfully designed floor plans ranging 508–632 sqft. Interiors feature quartz countertops, modern tile backsplashes, stainless steel appliances, hardwood-style flooring, full-size front-load laundry, keyless entry, smart thermostats and sophisticated bath finishes. Select units offer kitchen islands, balconies or patios, frameless-glass showers and additional premium details. Beyond your door, enjoy a resort-style pool with cabanas, expansive open-air courtyards, outdoor kitchen, fire pits and grills, state-of-the-art fitness center, golf simulator and billiards lounge, coworking spaces, resident clubroom and coffee bar. Additional conveniences include garage and surface parking options, EV charging, bicycle storage, package and refrigerated delivery storage, pet spa, dog park, on-site management and 24-hour emergency maintenance. Location completes the lifestyle. Harvest Market and Briarwood are steps away for effortless access to groceries, shopping, dining, and everyday essentials. Downtown Ann Arbor, The Big House and Crisler Center are minutes away, while convenient freeway access keeps the entire region within easy reach. Contact the listing agent directly to coordinate your private tour and explore current availability, floor plan options, pricing, parking options, move-in opportunities and available leasing incentives. *Pricing, availability, floor plans, square footage and individual features vary by residence and are subject to change. Select features available in select homes; photos/renderings may depict representative residences or community amenities. **Up to eight weeks free for move-ins by November 30, 2026 // Inquire for current leasing incentives **Required monthly costs are additional // Please inquire for a breakdown
- Listing Status:
- Active
- Data Last Updated:
- November 19, 2026 at 7:42AM
- Listing Office:
- @properties Christies Intl RE Ann Arbor : 7342376901
- Listing Agent:
- Darryn Brundage-Forrest : 7349720415
- MLS ID:
- 20261076765

- Style: Studio
- Other Structures: PatioTerrace
- Parking: Assigned 1 spaceAssigned 2 spacesSixor more car garageAttachedElectric vehicle charging stationsCoveredDirect accessElectricityin garageHeated garageParking lotOtherParking structure
- Windows: Energy star qualified windows
- General: ConcreteOnePouredSlab
- Road/Access: Paved
- Originating MLS: Realcomp II Ltd
- School District: Ann arbor
- County: Washtenaw
- Zoning: A PART OF THE NORTH ? SECTION 8TOWN 3 SOUTHRANGE 6 EASTCITY OF ANN ARBOR WASHTENAW COUNTYMICHIGAN AND PART OF BRIARWOOD SUBDIVISION AS RECORDED IN LIBER 22 OF PLATSPAGE 66 THROUGH 75 INCLUSIVEWASHTENAW COUNTY RECORDSBEING MORE PARTICULA RLY DESCRIBED AS: COMMENCING AT THE NORTHEAST CORNER OF SECTION 8; THENCE SOUTH 01 DEGREES 39 MINUTES 00 SECONDS EAST 1097.00 ALONG THE EAST LINE OF SECTION 8; THENCE SOUTH 87 DEGREES 25 MINUTES 00 SECONDS WEST 100.01 FEET TO THE WEST RIGHT-OF-WAY LI NE OF STATE STREET; THENCE SOUTH 01 DEGREES 39 MINUTES 00 SECONDS EAST 83.24 FEET ALONG THE WEST RIGHT-OF-WAY LINE OF STATE STREET TO THE SOUTH LINE OF BRIARWOOD CIRCLE; THENCE 53.97 FEET ALONG THE ARC OF A 100.00 FOOT RADIUS CURVE TO091208100077
- Fencing: FencedFencing requiredwith pool
- Water: Public
- Sewer: Public sewer
- Source: Realcomp II Ltd
This listing courtesy of Darryn Brundage-Forrest , @properties Christies Intl RE Ann Arbor
Monthly Payment
- Principal & Interest $
- Property Taxes $
- Home Insurance $
- VA Funding Fee $