920 Briarwood Circle Three Bedroom, Ann Arbor, MI 48108
- 3 beds |
- 2 baths |
- 1,248 sqft
 Condominium
 Built in 2026
 —— sqft lot
 6 car garage
 $3/sqft
 Listed 1 month ago
Property Description
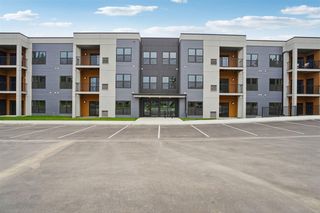
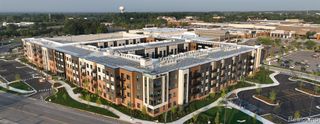
ROOM TO LIVE BEAUTIFULLY. WELCOME TO THE HARLAN. Spacious interiors, elevated finishes and a thoughtfully designed amenity experience come together in some of The Harlan's largest residences. Three-bedroom, two-bath layouts currently range from 1,248 to 1,347 square feet, offering several distinct configurations and orientations. Inside, residents enjoy quartz countertops, stainless steel appliances, modern tile backsplashes, hardwood-style flooring, full-size front-load laundry, keyless entry, smart thermostats and refined bath finishes. Select units may also feature kitchen islands, private balconies or patios, frameless-glass showers and double vanities. The amenities make it easy to settle in and stay awhile. Spend the afternoon at the pool and cabanas, relax in one of the open-air courtyards, grill outside, or gather around the fire pits. The Harlan also offers a state-of-the-art fitness center, golf simulator, billiards lounge, coworking spaces, clubroom, coffee bar, garage and surface parking, EV charging, pet spa, dog park and package storage. The location adds another level of comfort. Harvest Market is nearby, putting groceries and everyday essentials within easy reach, while Briarwood shopping, dining and fitness are close at hand. Downtown Ann Arbor, Michigan Stadium and other city destinations are only minutes away, and freeway access makes regional travel simple. DISCOVER YOUR PLACE AT THE HARLAN. Contact the listing agent directly to arrange a private tour and explore current three-bedroom availability, pricing, parking, move-in opportunities and available leasing incentives. **Pricing, availability, square footage, floor plan and individual features vary by residence and are subject to change. **Up to eight weeks free for move-ins by November 30, 2026 // Inquire for current leasing incentives **Required monthly costs are additional // Please inquire for a breakdown
- Listing Status:
- Active
- Date Added:
- September 23, 2026
- Data Last Updated:
- November 19, 2026 at 6:45AM
- Listing Office:
- @properties Christies Intl RE Ann Arbor : 734-237-6901
- Listing Agent:
- Darryn Brundage-Forrest : 734-972-0415
- MLS ID:
- 61032837

- Other Structures: TerracePatio
- Pool: In Ground
- Parking: 1 Space2 SpacesParking spaces: 6
- General: OneSlab
- Road/Access: Paved
- HOA Amenities: Club House Included
- Golf: ClubhouseFitness Center
- Originating MLS: MiRealSource
- School District: Ann Arbor Public Schools
- County: Washtenaw
- Zoning: A PART OF THE NORTH ? SECTION 8TOWN 3 SOUTHRANGE 6 EASTCITY OF ANN ARBOR WASHTENAW COUNTYMICHIGAN AND PART OF BRIARWOOD SUBDIVISION AS RECORDED IN LIBER 22 OF PLATSPAGE 66 THROUGH 75 INCLUSIVEWASHTENAW COUNTY RECORDSBEING MORE PARTICULA RLY DESCRIBED AS: COMMENCING AT THE NORTHEAST CORNER OF SECTION 8; THENCE SOUTH 01 DEGREES 39 MINUTES 00 SECONDS EAST 1097.00 ALONG THE EAST LINE OF SECTION 8; THENCE SOUTH 87 DEGREES 25 MINUTES 00 SECONDS WEST 100.01 FEET TO THE WEST RIGHT-OF-WAY LI NE OF STATE STREET; THENCE SOUTH 01 DEGREES 39 MINUTES 00 SECONDS EAST 83.24 FEET ALONG THE WEST RIGHT-OF-WAY LINE OF STATE STREET TO THE SOUTH LINE OF BRIARWOOD CIRCLE; THENCE 53.97 FEET ALONG THE ARC OF A 100.00 FOOT RADIUS CURVE TO
- Fencing: Fenced
- Water: Public
- Source: MiRealSource
This listing courtesy of Darryn Brundage-Forrest , @properties Christies Intl RE Ann Arbor
Monthly Payment
- Principal & Interest $
- Property Taxes $
- Home Insurance $
- VA Funding Fee $