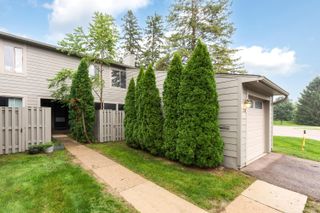
932 W Summerfield Glen Circle, Scio Twp, MI 48103
- 2 beds |
- 2 baths |
- 1,188 sqft
 Condominium
  Built in 2009
  436sqft lot
 1 car garage
  $227/sqft
  Listed 1 day ago
Property Description
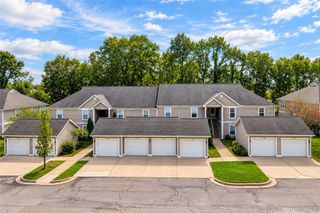
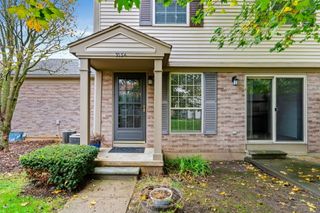
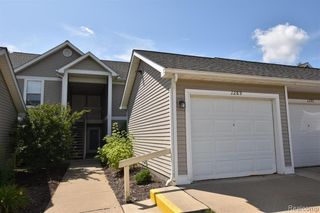
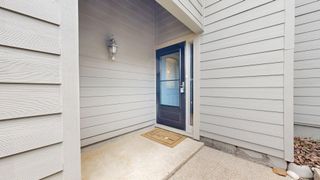
BRAND. NEW. CARPET! Functional second floor unit in great shape. Deluxe kitchen complete with 42 inch maple cabinetry, stainless steel appliances, upgraded ceramic tile floors with loads of counter space.The master suite has natural light from multiple windows, very spacious and provides plenty of closet space for two.Tasteful and modern paint throughout, a great screened in porch and located in one of the most convenient places Ann Arbor has to offer - U of M campus, downtown, restaurants, fitness clubs, major shopping complexes and highway access just minutes away! HOA fee includes trash pick up, water/sewer, snow removal, and outside maintenance. One car detached garage with upgraded shelving for additional storage. Simply an affordable condo in the perfect location!
- Listing Status:
- Active
- Data Last Updated:
- September 25, 2026 at 5:41PM
- Listing Office:
- Fathom Realty : 8776611977
- Listing Agent:
- Timothy Choi : 5172141204
- MLS ID:
- 81026050957

- Style: Ranch
- Other Structures: EnclosedPorchScreened
- Parking: DetachedGarage door opener
- General: BrickVinyl sidingOther
- HOA Amenities: MaintenanceGroundsSewerSnowRemovalTrashWater375.0Monthly
- Originating MLS: Greater Metropolitan Association of REALTORS
- School District: Ann arbor
- County: Washtenaw
- Zoning: UNIT 105SUMMERFIELD GLENWASHTENAW CO CONDO SUBDV PLAN NO. 476. T2SR5E. SPLIT ON 04/22/2005 FROM H -08-36-150-016H -08-25-450-004;H0825475105
- Utilities: Cable connected
- Water: Public
- Sewer: Public sewer
- Source: Greater Metropolitan Association of REALTORS
This listing courtesy of Timothy Choi , Fathom Realty
Monthly Payment
- Principal & Interest $
- Property Taxes $
- Home Insurance $
- VA Funding Fee $

 New - 12 hours ago