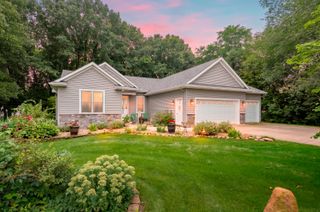
50281 Rebecca Drive, Antwerp Twp, MI 49079
- 4 beds |
- 3 baths |
- 2,675 sqft
 Single-Family Home
  Built in 2015
  0.77acre lot
 2 car garage
  $144/sqft
  Listed 25 days ago
Property Description
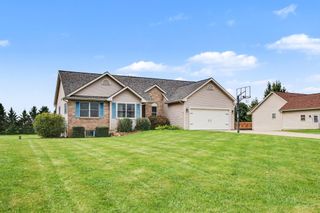
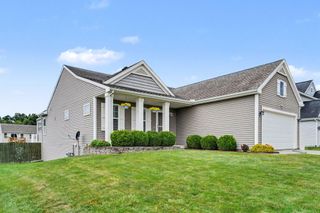
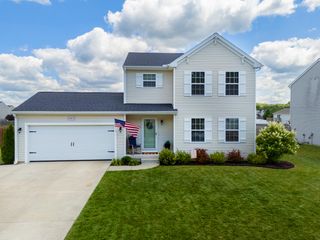
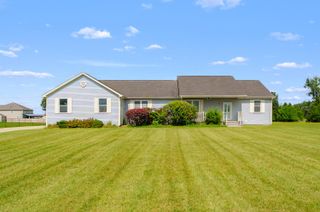
Welcome home to this charming one-owner home offering a warm, modern farmhouse feel in a wonderful Paw Paw neighborhood! With 4 bedrooms, 2.5 baths, and 2,675 square feet of finished living space, including a finished basement, there's plenty of room to spread out and enjoy. The inviting main level offers comfortable living spaces with character and a relaxed, welcoming feel. The kitchen comes fully equipped with all-new appliances, including a gas stove, refrigerator, dishwasher, microwave, and hood vent, plus a new washer and dryer. Recent updates also include a brand-new roof, new slider, and new screens, adding peace of mind for the next owner. Downstairs, the finished basement provides valuable additional living space--perfect for a family room, recreation area, home gym, or entertaining. Step outside and enjoy the huge lot with plenty of room for outdoor living, play, and gatherings. Located in a neighborhood with walking paths throughout, this well-loved home combines space,charm, and a great setting. Lovingly maintained by its original owner, this is one you won't want to miss!
- Listing Status:
- Active
- Data Last Updated:
- October 5, 2026 at 7:43AM
- Listing Office:
- Five Star Real Estate : 2694597898
- Listing Agent:
- Bobbi J Bloomquist : 2693506864
- MLS ID:
- 66026048079

- Style: Traditional
- Other Structures: Patio
- Parking: AttachedPaved
- Roofing: Composition
- Windows: Insulated windowsLow emissivity windowsScreens
- General: Vinyl sidingBasement
- Road/Access: Private road
- HOA Amenities: 125.0Quarterly
- Originating MLS: Greater Kalamazoo Association of REALTORS
- School District: Paw paw
- County: Van buren
- Zoning: 502-F40 5-3-13 1543-771 1570-607 1612-103 1626-296 *** UNIT 40 FURNESS FARMS TOGETHER WITH RIGHTS IN THE COMMON ELEMENTS AS DESCRIBED IN THE MASTER DEED AS RECORDED IN LIBER 1111PAGES 873 THRU 920 INCLUSIVE AND ANY AMENDMENTS TO SAME. SPLIT FROM: 80-02-005-017-01 FOR 1998800216504000
- Utilities: Natural gas connectedPhone available
- Water: Well
- Sewer: Septic tank
- Source: Greater Kalamazoo Association of REALTORS
This listing courtesy of Bobbi J Bloomquist , Five Star Real Estate
Monthly Payment
- Principal & Interest $
- Property Taxes $
- Home Insurance $
- VA Funding Fee $

 New - 3 days ago