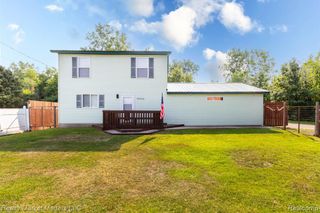
10359 Baker Drive, Clio, MI 48420
- 3 beds |
- 2 baths |
- 1,250 sqft
 Single-Family Home
  Built in 2020
  0.52acre lot
 3 car garage
  $189/sqft
  Listed 1 day ago
Property Description
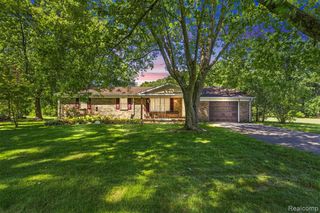
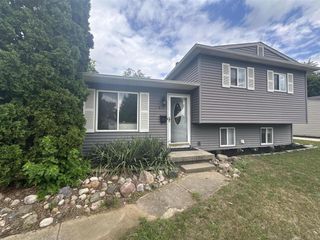
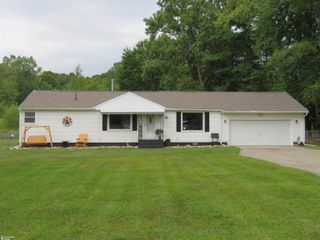
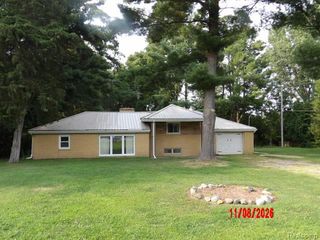
Built in 2020 and thoughtfully refreshed, this three-bedroom, two-bath home offers modern comfort, generous living space, and versatility inside and out. Recent design updates, including fresh paint, landscaping improvements, and yard cleanup, create a welcoming setting ready for its next owner. The open-concept layout flows seamlessly between the kitchen and living areas, while separate living and family rooms provide flexibility for entertaining, relaxing, or creating a dedicated workspace. The kitchen includes all appliances for added convenience. The spacious primary suite features a private bathroom with a large shower and a generous walk-in closet. Two additional bedrooms and a second full bathroom complete the interior. Outside, enjoy covered front and rear decks, a fully fenced yard, storage shed, and an impressive detached garage with plenty of room for storage, hobbies, or workshop space. Renovations to the barn have also been started, offering additional potential for the next owner to complete and customize.
- Listing Status:
- Active
- Date Added:
- September 22, 2026
- Data Last Updated:
- September 24, 2026 at 1:48AM
- Listing Office:
- EXP Realty Main : 888-501-7085
- Listing Agent:
- Sparkle Rattler : 810-577-6137
- MLS ID:
- 61032336

- Style: Ranch
- Parking: Parking spaces: 3
- General: Vinyl SidingOneCrawl
- Road/Access: Paved
- Originating MLS: MiRealSource
- School District: Millington Community School
- County: Tuscola
- Zoning: AR-33 37 SEC 33 T10N R7E LOT 37 OAK GROVE SUB.
- Water: Private Well
- Source: MiRealSource
This listing courtesy of Sparkle Rattler , EXP Realty Main
Monthly Payment
- Principal & Interest $
- Property Taxes $
- Home Insurance $
- VA Funding Fee $


 New - 6 hours ago