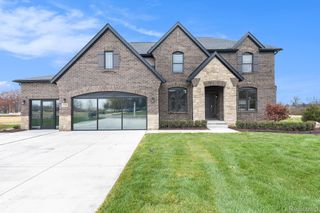
72260 North Avenue, Armada, MI 48005
- 3 beds |
- 3 baths |
- 3,291 sqft
 Single-Family Home
  Built in 2025
  3.3acre lot
 2 car garage
  $175/sqft
  Listed 10 days ago
Property Description
Built in 2025 and showing like a model home, this stunning home sits on 3 beautiful acres and offers the perfect blend of luxury, comfort, and functionality. Every detail has been meticulously selected and impeccably maintained, creating a home that is truly move-in ready. Step inside to an open-concept floor plan featuring 3 spacious bedrooms, 3 full bathrooms, and a massive kitchen designed for entertaining. The kitchen boasts gorgeous white cabinetry, quartz countertops, abundant workspace, and seamless flow into the main living areas. The primary suite features a huge walk-in closet and a spa-like feel you'll love coming home to. Additional highlights include a large laundry room, a finished basement with a full bathroom and plenty of storage space, and a covered back porch complete with a ceiling fan-perfect for relaxing and enjoying the peaceful surroundings. From the thoughtful finishes to the exceptional craftsmanship, this home offers everything you could hope for.
- Listing Status:
- Pending
- Data Last Updated:
- July 6, 2026 at 2:42AM
- Listing Office:
- Keller Williams Realty Lakeside : 5865320500
- Listing Agent:
- Holly Noble : 5866306642
- MLS ID:
- 58050212774

- Heating: Forced airNatural gas
- Fireplace: Living roomFireplace
- Style: Ranch
- Pool: None
- Parking: Twoand half car garageAttached
- General: Wood sidingOneBasement
- Originating MLS: MiRealSource
- School District: Armada
- County: Macomb
- Zoning: 13-02-26-200-029 "PARCEL 1" SEC 26; COM AT E 1/4 POST SEC 26; TH N 59.2 FT & N 87-42-59 W 60.05 W TO POB; TH N 847.94 FT; TH N 87-03-54 W 189.75 FT; TH S 00-14-00 W 273.43 FT ALG E'LY R/W LN RELOCATED NORTH AVE; TH 589.82 FT ALG CURVE TO E R=1849.86 FTLNG CHD BEARS S 08-54-04 E 587.32 FT ; TH S 87-42-59 E 99.82 FT TO POB. 3.321 A SPLIT BY SALE-8-12-1997 DIVISION APPROVED 4/20/2022130226200029
- Water: Well
- Sewer: Septic tank
- Source: MiRealSource
This listing courtesy of Holly Noble , Keller Williams Realty Lakeside
Monthly Payment
- Principal & Interest $
- Property Taxes $
- Home Insurance $
- VA Funding Fee $