2533 W Sigler Road, Carleton, MI 48117
- 4 beds |
- 3 baths |
- 2,504 sqft
 Single-Family Home
  Built in 1989
  5.04acre lot
 2 car garage
  $172/sqft
  Listed 1 month ago
Property Description
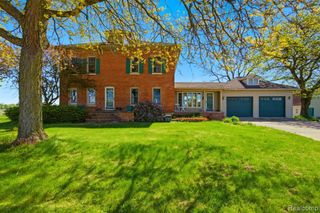
Carleton home located within the highly desirable Airport School District, this spacious 4-bedroom colonial sits on 5 beautiful acres along a paved road with natural gas and city water.... offering the perfect blend of comfort, functionality, and country living. Inside, you'll find a generously sized kitchen, welcoming family room, convenient first-floor laundry, and a bonus room with an attached full bath. This offers flexible space ideal for guests, a home office, or recreation room. Upstairs features three generously sized bedrooms with spacious closets. The primary suite is upstairs and has a large walk in closet, access to the attic and a spacious full bathroom. The full basement provides ample storage space or future finishing potential. Step outside and enjoy the peaceful setting from the deck overlooking the expansive backyard complete with fruit trees, a garden area, chicken coops, and multiple sheds for hobbies, animals, or extra storage. With room to spread out both inside and out, this property offers the space and lifestyle many buyers are searching for.
- Listing Status:
- Pending
- Date Added:
- May 29, 2026
- Data Last Updated:
- July 6, 2026 at 12:45AM
- Listing Office:
- MGR Real Estate : 734-386-0060
- Listing Agent:
- Jessica Millerwise : 734-344-8147
- MLS ID:
- 60996204

- Basement: Partially Finished
- Heating: Natural GasForced Air
- Fireplace: Family RoomFireplace
- General: Poultry CoopShed(s)
- Style: Colonial
- Other Structures: Poultry CoopShed(s)
- Parking: Parking spaces: 2
- General: Vinyl SidingTwoBasement
- Road/Access: Paved
- Originating MLS: MiRealSource
- School District: Airport Community School District
- County: Monroe
- Zoning: 1071-338 1545-0386 1614-0292 1614-0299 SEC 30 T5S R9E 5.043 AC COM AT N 1/4 COR OF SEC 30 TH S 435 FT TH S 89 DEG 23'45"W 505 FT TH N 435 FT TH N 89 DEG 23'45"E 505 FT TO POB
- Water: Public
- Sewer: Septic Tank
- Source: MiRealSource
This listing courtesy of Jessica Millerwise , MGR Real Estate
Monthly Payment
- Principal & Interest $
- Property Taxes $
- Home Insurance $
- VA Funding Fee $