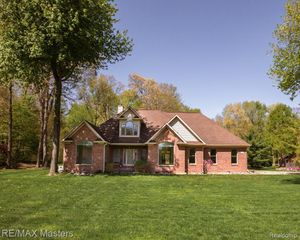
800 Mary Lee Drive, Carleton, MI 48117
- 3 beds |
- 3 baths |
- 2,125 sqft
 Single-Family Home
  Built in 1997
  5.01acre lot
 3 car garage
  $259/sqft
  Listed 10 days ago
Property Description
Set on 5 beautiful acres, this spacious 3-bedroom home offers the perfect blend of comfort, space, and functionality. The main level welcomes you with a generous open-concept kitchen and inviting family room, along with a convenient primary suite featuring a private en-suite bath. Upstairs, two oversized bedrooms and a full bath provide plenty of space for family, guests, or a home office. The finished living space is complemented by an extra-deep full basement, oversized attached garage, and a substantial pole barn featuring a steel roof, concrete floors, and electricity--ideal for storage, hobbies, equipment, or additional workspace. Anderson doorwalls lead to a large deck overlooking the expansive yard and peaceful acreage. Recent updates include a new septic tank in 2018 and city water added in 2021. With five acres to enjoy and an abundance of indoor and outdoor space, this property offers room to live, work, entertain, and make it your own. Come experience all that this unique Carleton property has to offer!
- Listing Status:
- Active
- Date Added:
- September 25, 2026
- Data Last Updated:
- October 6, 2026 at 3:45AM
- Listing Office:
- MGR Real Estate : 734-386-0060
- Listing Agent:
- Jessica Millerwise : 734-344-8147
- MLS ID:
- 61033759

- General: Pole Barn
- Style: Cape Cod
- Other Structures: Pole BarnPorchDeck
- Parking: Parking spaces: 3
- General: Vinyl SidingTwoBasement
- Road/Access: Gravel
- Originating MLS: MiRealSource
- School District: Airport Community School District
- County: Monroe
- Zoning: PER OWNER SEC 20 T5S R9E PARCEL A 5.011 AMOL COM AT N 1/4 OF SD SEC 20 TH E'LY ALG N LI OF SD SEC S 89 DEG 55'46" W 24.50 FT TO E RR ROW TO TRUE POBTH E'LY ALG N LI S 89 DEG 55'46" E 642 FT TH S 00 DEG 18'14" W 339.97 FT TH N 89 DEG 55'46" W 642 FT THN 00 DEG 18'14" E 339.97 FT TO POB. SUBJECT TO EASEMENTS AND/OR RESTRICTIONS OF RECORD. DESC FOR TAX PURPOSE ONLY
- Water: Public
- Sewer: Septic Tank
- Source: MiRealSource
This listing courtesy of Jessica Millerwise , MGR Real Estate
Monthly Payment
- Principal & Interest $
- Property Taxes $
- Home Insurance $
- VA Funding Fee $