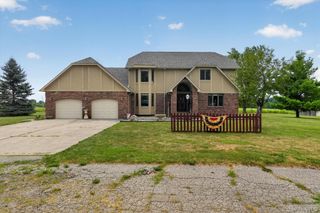
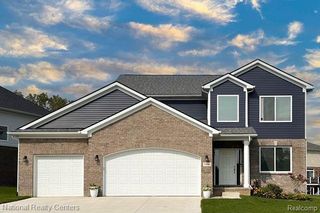
12116 Coolidge Road, Atlas Township, MI 48438
- 4 beds |
- 3 baths |
- 2,794 sqft
 Single-Family Home
  Built in 1990
  3.23acre lot
 3 car garage
  $161/sqft
  Listed 22 days ago
Property Description
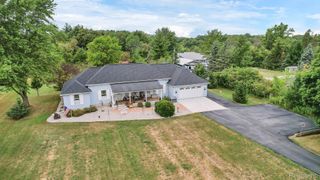
Set on more than 3 acres surrounded by mature trees, this 4-bedroom, 2-bath ranch offers a private setting with nearly 2,800 finished square feet of living space. The thoughtful layout, finished basement, and inviting outdoor amenities make this home well suited for both everyday living and entertaining. Natural light fills the main living areas, where the living room features warm wood flooring and a floor-to-ceiling stone fireplace. The adjoining dining area opens to the backyard deck and overlooks the in-ground pool, while the kitchen is equipped with granite countertops, tile backsplash, stainless steel appliances, and generous cabinet space. The primary bedroom includes a private ensuite bath and direct access to the deck, creating a quiet space to step outside and enjoy the peaceful surroundings. Three additional bedrooms provide flexibility for family, guests, or a home office. The finished basement adds valuable living space with a spacious family room centered around a second fireplace, offering endless possibilities for recreation, entertaining, or relaxing. Outside, the backyard is designed to be enjoyed, featuring an in-ground pool with a new liner and heater, raised garden beds, established flowers ready for the new homeowner to harvest and enjoy, a garden shed, and plenty of open lawn bordered by mature trees for privacy. An attached 3-car garage provides ample room for vehicles, storage, and hobbies. Additional updates, including a newer roof and Andersen windows, add to the home's long-term appeal. Combining space, privacy, and desirable amenities, this property offers the best of country living while remaining convenient to everyday destinations.
- Listing Status:
- Active
- Data Last Updated:
- August 20, 2026 at 2:42PM
- Listing Office:
- Wentworth Real Estate Group : 8109556600
- Listing Agent:
- William S Bodziak Jr : 2484202009
- MLS ID:
- 20261058723

- Style: Ranch
- Other Structures: DeckPatio
- Pool: InGround
- Parking: Three car garageAttached
- General: BrickWood sidingOneBasementBlock
- Road/Access: Gravel
- Originating MLS: Realcomp II Ltd
- School District: Goodrich
- County: Genesee
- Zoning: A PARCEL OF LAND BEG N 89 DEG 43 MIN E 1086.92 FT FROM NW COR OF SEC TH N 89 DEG 43 MIN E 213.46 FT TH S 1 DEG W 660.10 FT TH S 89 DEG 43 MIN W 213.46 FT TH N 1 DEG E 660.10 FT TO PL OF BEG SEC 13 T6N R8E 3.23 A (88) FR 02000193220213100002
- Water: Well
- Sewer: Septic tank
- Source: Realcomp II Ltd
This listing courtesy of William S Bodziak Jr , Wentworth Real Estate Group
Monthly Payment
- Principal & Interest $
- Property Taxes $
- Home Insurance $
- VA Funding Fee $