169 S Vista, Auburn Hills, MI 48326
- 2 beds |
- 2 baths |
- 1,331 sqft
 Condominium
 Built in 2003
 —— sqft lot
 2 car garage
 $188/sqft
 Listed 22 days ago
Property Description
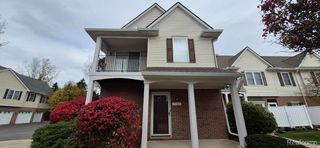
Welcome to this spotless, clean, and inviting 2-bedroom, 2-full-bath ranch condo, offering the perfect blend of comfort, style, and convenience! This desirable end unit features a spacious, light-filled living room with vaulted ceilings, creating an open and airy atmosphere. Freshly painted throughout with brand-new carpeting, this home is move-in ready and waiting for its next owner. The adjacent dining area features a door wall leading to a newly stained private deck--an ideal spot to enjoy your morning coffee or unwind outdoors. The spacious kitchen offers beautiful maple cabinetry, convenient rollout shelves, and brand-new stainless steel appliances, combining timeless style with everyday functionality. Retreat to the generous primary suite, complete with a walk-in closet and private bathroom featuring ceramic tile. The second bedroom also offers a walk-in closet, providing plenty of storage and flexibility for guests, a home office, or additional living space. Additional highlights include convenient in-unit laundry, an extra-large walk-in storage closet, and an attached, oversized 2.5-car garage offering exceptional room for vehicles, storage, and hobbies. Enjoy a fantastic Auburn Hills location just minutes from Oakland Community College, Oakland University, Great Lakes Crossing Mall, I75, shopping, dining, and everyday conveniences. With its desirable end-unit location, fresh interior updates, spacious rooms, and abundant storage, this ranch condo is a wonderful opportunity for anyone seeking comfortable, low-maintenance living in a convenient location. Move right in and enjoy everything this home has to offer! Pets are welcome!
- Listing Status:
- Active
- Date Added:
- October 27, 2026
- Data Last Updated:
- November 19, 2026 at 7:45AM
- Listing Office:
- Real Estate One-Commerce : 248-363-8300
- Listing Agent:
- Robert Harrell : 248-830-1870
- MLS ID:
- 61042322

- General: Lawn SprinklerBath
- Style: Ranch
- Other Structures: PorchDeck
- Parking: 2 SpacesParking spaces: 2
- General: BrickVinyl SidingOneSlab
- Road/Access: Paved
- HOA Amenities: Maintenance GroundsSnow RemovalTrashMaintenance Structure320.0Monthly
- Golf: Private Entry
- Originating MLS: MiRealSource
- School District: Pontiac City School District
- County: Oakland
- Zoning: T3NR10ESEC 8 OAKLAND COUNTY CONDOMINIUM PLAN NO 1483 AUBURN PARK CONDOMINIUM UNIT 72BLDG 12 L 27136 P 240 11-20-02 FR 251-001
- Water: Public
- Source: MiRealSource
This listing courtesy of Robert Harrell , Real Estate One-Commerce
Monthly Payment
- Principal & Interest $
- Property Taxes $
- Home Insurance $
- VA Funding Fee $