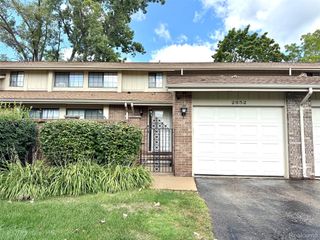
2516 Boulder Lane, Auburn Hills, MI 48326
- 2 beds |
- 3 baths |
- 1,438 sqft
 Condominium
 Built in 2000
 —— sqft lot
 2 car garage
 $2/sqft
 Listed 3 months ago
Property Description
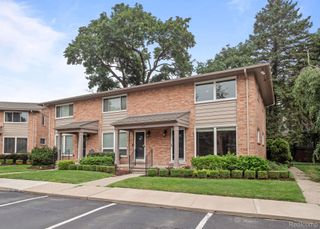
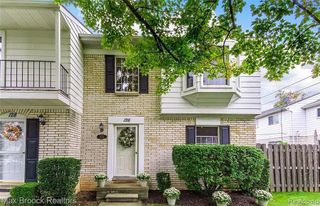
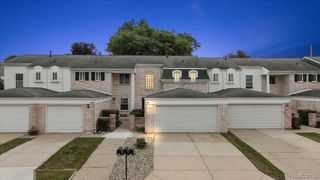
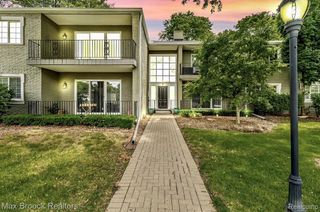
Welcome to 2516 Boulder Lane – a beautifully updated 2-bedroom, 2.5-bath condo located in the highly sought-after community of Auburn Hills! Step inside to discover a bright, open-concept layout with fresh updates throughout, including new flooring, modern lighting, and contemporary finishes. The spacious living area flows effortlessly into a sleek, updated kitchen featuring stainless steel appliances, sleek countertops, and ample cabinet space—perfect for both everyday living and entertaining. Upstairs, you’ll find two generous bedrooms, each with its own private full bathroom, ideal for a roommate setup or guests. The primary suite boasts a large walk-in closet and updated ensuite bath. A convenient half bath is located on the main floor for guests. Additional highlights include in-unit laundry, a private balcony, attached garage, and access to community amenities. Nestled in a quiet, well-maintained complex just minutes from shopping, dining, I-75, and Oakland University. Move-in ready and low-maintenance – this condo is the perfect blend of style, comfort, and convenience. Don’t miss your chance to make this your next home!
- Listing Status:
- Active
- Data Last Updated:
- November 19, 2026 at 7:42AM
- Listing Office:
- KW Domain : 2485900800
- Listing Agent:
- Kelli Bailey : 2489338338
- MLS ID:
- 20261062502

- Style: Colonial
- Parking: Two car garageAttached
- Roofing: Asphalt
- General: BrickTwoBasementPoured
- Road/Access: Paved
- HOA Amenities: 325.0Monthly
- Originating MLS: Realcomp II Ltd
- School District: Avondale
- County: Oakland
- Zoning: T3NR10ESEC 35 OAKLAND COUNTY CONDOMINIUM PLAN NO 1183 WILLIAMSBURG II CONDOMINIUM UNIT 12BLDG 3 L 20198 P 399 6-29-99 FR 477-0661435480012
- Water: Other
- Sewer: Public sewer
- Source: Realcomp II Ltd
This listing courtesy of Kelli Bailey , KW Domain
Monthly Payment
- Principal & Interest $
- Property Taxes $
- Home Insurance $
- VA Funding Fee $

 New - 3 days ago