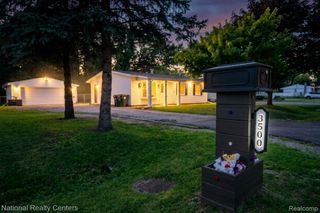
2908 Edna Jane Drive, Auburn Hills, MI 48326
- 3 beds |
- 1 bath |
- 882 sqft
 Single-Family Home
  Built in 1956
  9,148sqft lot
 —— car garage
  $272/sqft
  Listed 9 days ago
Property Description
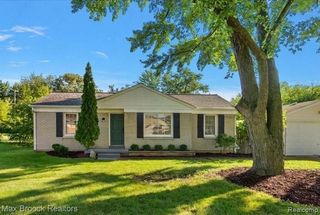
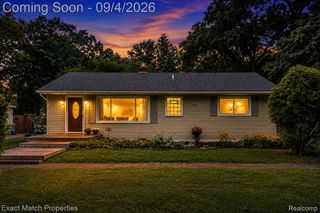
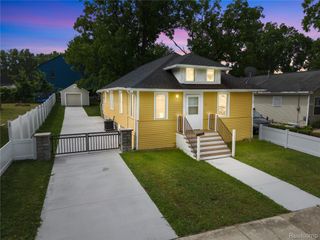
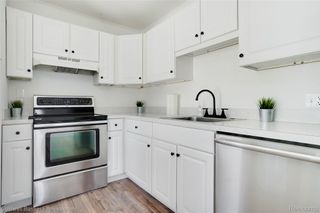
Welcome home to this beautifully refreshed 3-bedroom, 1-bath Auburn Hills ranch, offering move-in-ready living at an affordable price point. If you’ve been searching for a home where the major updates are already done and you can simply move in and enjoy, this one is worth a look. The interior has been freshly painted and features new Life Proof luxury vinyl plank flooring, new carpet in the bedrooms, updated light fixtures, ceiling fans, and smoke detectors. Major updates include a roof (2019), furnace (2018), and hot water tank (2018). Additional improvements include newer exterior and front entry doors, Mission-style bedroom doors, and an updated bathroom vanity and sink. A washer and dryer are also included. Outside, enjoy the fully fenced backyard with plenty of room for entertaining, pets, gardening, or relaxing. The large shed/workshop with power provides excellent additional storage and workspace. Conveniently located near Oakland University, The Village of Rochester Hills, Great Lakes Crossing, parks, shopping, dining, and easy access to I-75 and M-59. A great opportunity for buyers looking for an affordable, updated, move-in-ready home in Auburn Hills.
- Listing Status:
- Active
- Data Last Updated:
- September 23, 2026 at 7:41AM
- Listing Office:
- Keller Williams Paint Creek : 2486098000
- Listing Agent:
- Francis R Nutt : 5862143737
- MLS ID:
- 20261073912

- Style: Ranch
- Pool: None
- Parking: DrivewayNo garage
- Roofing: Composition
- General: Aluminum sidingOneSlab
- Road/Access: Paved
- Originating MLS: Realcomp II Ltd
- School District: Pontiac
- County: Oakland
- Zoning: T3NR10ESEC 11 WALTON HEIGHTS MANOR SUB LOT 761411478008
- Fencing: Back yardFenced
- Water: Public
- Sewer: Public sewer
- Source: Realcomp II Ltd
This listing courtesy of Francis R Nutt , Keller Williams Paint Creek
Monthly Payment
- Principal & Interest $
- Property Taxes $
- Home Insurance $
- VA Funding Fee $