3005 Woodland Circle, Auburn Hills, MI 48326
- 2 beds |
- 2 baths |
- 1,717 sqft
 Single-Family Home
  Built in 2026
  6,970sqft lot
 2 car garage
  $355/sqft
  Listed 2 months ago
Property Description
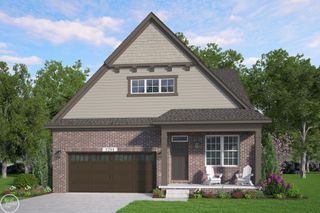
Listing Agent: Monique A Querro Broker: Real Estate One Inc-Shelby: The Meadowbrook showcases an open-concept design enhanced by elegant step ceilings that add depth, character, and architectural interest throughout the main living area. The thoughtfully designed split-bedroom floor plan provides added privacy, making the owner's suite a peaceful retreat which features a private bath with dual sinks, large shower with a bench seat and spacious walk-in closet. Expansive windows throughout the home flood the interior with natural light, creating a bright and inviting atmosphere. The open kitchen is both stylish and functional, offering LaFata cabinetry, quartz countertops, Bosch appliances and a large walk-in pantry with abundant storage. An open staircase with wrought-iron spindles leads to the expansive basement with 9' walls and plumbing preps for a future bathroom and ready for your finishing touches. The inviting family room is highlighted by a sleek linear fireplace, while a door leads to the covered patio, providing the perfect space for outdoor entertaining or relaxing. Additional features include a spacious laundry room and a functional mudroom designed to keep everyday living organized. Built with exceptional quality, this home includes Pella windows, Karastan LVP flooring and Kohler plumbing fixtures. Enjoy the community clubhouse with a pool and pickleball courts. Sod, sprinkler system and professional landscaping included. Oct/Nov 2026 Completion.
- Listing Status:
- Active
- Data Last Updated:
- October 5, 2026 at 2:48PM
- Listing Office:
- Real Estate One Inc-Shelby : 586-532-5500
- Listing Agent:
- Monique Querro : 586-489-7679
- MLS ID:
- 50214379

- General: Lawn Sprinkler
- Style: Ranch
- Other Structures: PorchPatio
- Pool: Association
- Parking: Parking spaces: 2
- General: BrickStoneOneBasement
- Road/Access: Road
- HOA Amenities: Club House IncludedCommunity Pool350.0Quarterly
- Golf: ClubhouseFitness Center
- Originating MLS: MiRealSource
- School District: Pontiac City School District
- County: Oakland
- Zoning: T3NR10ESEC 1 OAKLAND COUNTY CONDOMINIUM PLAN NO 2477 WOODLAND VILLAS OF AUBURN HILLS UNIT 58 L 61087 P 388 4-9-26 FR 100-008 & 009
- Water: Public
- Sewer: Public Sanitary
- Source: MiRealSource
This listing courtesy of Monique Querro , Real Estate One Inc-Shelby
Monthly Payment
- Principal & Interest $
- Property Taxes $
- Home Insurance $
- VA Funding Fee $