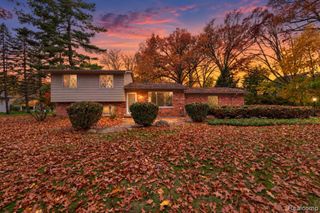
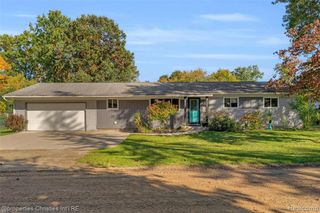
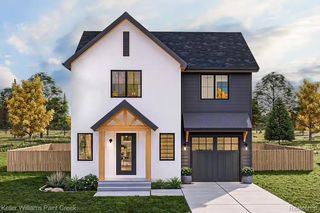
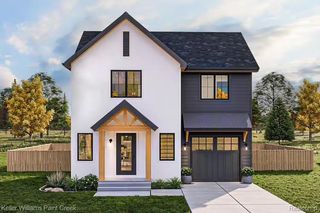
3408 Bald Mountain Road, Auburn Hills, MI 48326
- 3 beds |
- 2 baths |
- 1,393 sqft
 Single-Family Home
 Built in 1954
 0.55acre lot
 —— car garage
 $222/sqft
 Listed 1 month ago
Property Description
Remodeled in 2026 and situated on over half an acre in Auburn Hills! This beautifully updated 3-bedroom, 2-full-bath home offers modern finishes, an open floor plan, and approximately 1,386 square feet of main-level living space. The kitchen features white cabinetry, attractive countertops, stainless steel appliances, and an impressive commercial-style gas range with a stainless steel hood. The adjoining dining area and breakfast nook flow comfortably into the living room, creating a wonderful space for everyday living and entertaining. Attractive wood-look flooring, recessed lighting, and fresh neutral finishes carry throughout the main living areas. Additional features include gas forced-air heating and a mini-split cooling system in the living room for added comfort. The generous primary suite features a beautifully remodeled private bathroom with double sinks, modern fixtures, and a large walk-in shower. The second full bathroom is equally impressive with stylish cabinetry, gold-tone fixtures, and a beautifully textured tub surround. A basement provides fabulous storage and utility space. Outside, enjoy the expansive yard and a deck complete with a retractable awning, perfect for relaxing or entertaining. Extensive 2026 renovations, tasteful finishes, and a generous property make this home truly special and your happily ever after!
- Listing Status:
- Active
- Date Added:
- October 15, 2026
- Data Last Updated:
- November 19, 2026 at 6:45AM
- Listing Office:
- Keller Williams Paint Creek : 248-609-8000
- Listing Agent:
- Sherry Pyszczynski : 248-217-1680
- MLS ID:
- 61039209

- Style: Ranch
- Parking: Parking spaces: 0
- General: Wood SidingOneBasement
- Road/Access: Paved
- Originating MLS: MiRealSource
- School District: Pontiac City School District
- County: Oakland
- Zoning: T3NR10ESEC 11 SUPERVISOR'S PLAT NO 12 PART OF LOT 1 BEG AT PT DIST S 59-10-44 W 922.50 FT & N 71-10-17 W 86.44 FT & S 18-35-57 W 144.90 FT FROM NE SEC CORTH S 52-20-52 W 60.56 FTTH S 05-05-52 E 239.45 FTTH N 84-54-08 E 71.39 FTTH N 04-52- 31 W 78.47 FTTH N 52-20-52 E 69.42 FTTH N 27-09-32 W 153.92 FTTH N 62-39-39 W 25.29 FT TO BEG 1-21-21 FR 011 & 012
- Water: Public
- Source: MiRealSource
This listing courtesy of Sherry Pyszczynski , Keller Williams Paint Creek
Monthly Payment
- Principal & Interest $
- Property Taxes $
- Home Insurance $
- VA Funding Fee $