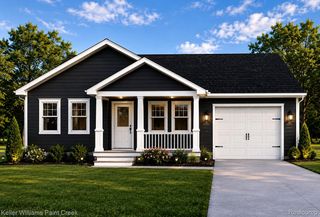
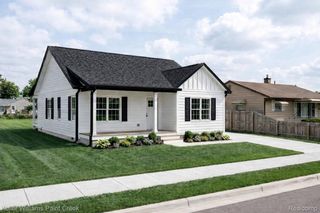
51 Juniper Street, Auburn Hills, MI 48326
- 2 beds |
- 1 bath |
- 1,162 sqft
 Single-Family Home
  Built in 1901
  0.37acre lot
 2 car garage
  $215/sqft
  Listed 5 days ago
Property Description
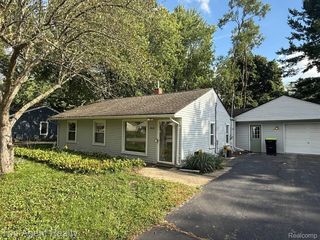
Experience YOUR suburban oasis! Enjoy all the amenities of this oversized fenced yard including dog run, jetted hot tub with dual controls & ozone purifier, fish ready 2 tiered pond, patio, 20' x 20' metal roofed deck with: propane fireplace, built-in benches & glass bar. Plus there's a 20'x 5' shed complete with double barn doors AND a 2 car heated garage(currently set up for hobby/business with easy conversion back). Imagine hosting a BBQ with friends and family OR picture yourself relaxing in the hot tub with your favorite beverage! The house features seamless gutters & gutter guards. Inside you'll find ample wood cabinets in the kitchen, stainless steel sink, appliances and a cozy eating area. Freshly painted interior. Primary BR includes spacious closet. Huge bath room including ceramic shower and a claw foot tub. Most of the windows are Pella with lifetime guarantee. Fiber optic internet onsite! Great location...close to expressways, parks, shopping and more.
- Listing Status:
- Active
- Data Last Updated:
- September 23, 2026 at 7:41AM
- Listing Office:
- Berkshire Hathaway HomeServices Kee Realty Roch : 2486511200
- Listing Agent:
- Penny L Semrau : 5867033930
- MLS ID:
- 58050222249

- General: Spa hottubSheds
- Style: Ranch
- Other Structures: BreezewayDeckPatio
- Pool: None
- Parking: Two car garageDetachedElectricityin garageGarageHeated garage
- General: Vinyl sidingOneBasementMichigan basement
- Originating MLS: MiRealSource
- School District: Avondale
- County: Oakland
- Zoning: T3NR10ESEC 36 CHERRYLAND SUB THAT PART OF OUTLOT A DESC AS BEG AT PT DIST S 04-51-10 W 245.51 FT FROM N 1/4 COR OF SEC 36TH S 04-51-10 W 85.63 FTTH E 30.11 FTTH S 04-51-10 W 14.94 FTTH S 89-37-20 E 144.78 FTTH N 00-30-50 W 100.00 FTTH N 891436201002
- Fencing: Fenced
- Water: Public
- Sewer: Public sewer
- Source: MiRealSource
This listing courtesy of Penny L Semrau , Berkshire Hathaway HomeServices Kee Realty Roch
Monthly Payment
- Principal & Interest $
- Property Taxes $
- Home Insurance $
- VA Funding Fee $