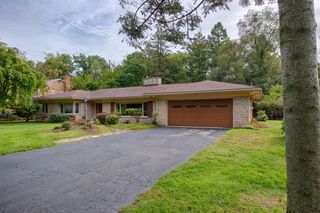
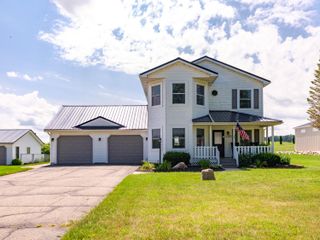
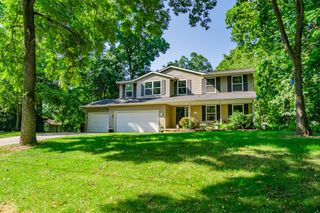
128 Chapel Hill Drive, Battle Creek, MI 49015
- 4 beds |
- 4 baths |
- 3,304 sqft
 Single-Family Home
  Built in 1964
  0.48acre lot
 2 car garage
  $133/sqft
  Listed 14 days ago
Property Description
Approximately 3,300 sq. ft. of living space in this spacious 4-bedroom, 2½-bath Lakeview ranch! Offering approximately 2,204 sq. ft. on the main level plus another 1,100 sq. ft. of finished lower-level living space, this home provides an exceptional amount of room for everyday living and entertaining. The main level features hardwood floors, a large living room, formal dining area, spacious kitchen and an impressive vaulted game/family room. Extensive porcelain tile runs throughout several areas of the home, and the updated bath features a beautifully tiled walk-in shower. The finished lower level adds approximately 1,100 sq. ft. with multiple recreation and entertainment areas, porcelain tile flooring, recessed lighting and a dramatic painted exposed ceiling—ideal for a home theater, game room, office, exercise area or additional gathering space. Major improvements include Siding, an upgraded electrical panel, boiler approximately 3 years old, energy-efficient replacement windows 3-4 years old, custom blinds throughout, roof approximately 4-5 years old, bathroom improvements, extensive porcelain tile, generator hookup and a porcelain-tiled attached 2-car garage. Situated on approximately 0.48 acre in the Lakeview School District, this is a surprisingly large ranch with approximately 3,300 sq. ft. of total living space, multiple entertaining areas and significant mechanical and efficiency improvements already completed.
- Listing Status:
- Active
- Date Added:
- September 21, 2026
- Data Last Updated:
- October 5, 2026 at 6:39PM
- Listing Office:
- Coldwell Banker Morehart Realty : 269-968-9293
- Listing Agent:
- Al L Morehart : 269-441-8184
- MLS ID:
- 26050136

- General: Shed(s)
- Style: Ranch
- Other Structures: Shed(s)
- Parking: PavedAttachedGarage Door Opener
- Roofing: CompositionShingle
- Windows: Window TreatmentsReplacementScreens
- General: BrickStoneVinyl Siding1
- Road/Access: Paved
- Originating MLS: Michigan Regional Information Center (MichRIC)
- School District: Lakeview
- County: Calhoun
- Zoning: CHAPEL HILL ESTATES LOT 381610-03-438-0
- Utilities: Cable Connected
- Water: Well
- Source: Michigan Regional Information Center (MichRIC)
- Ownership: Private Owned
This listing courtesy of Al L Morehart , Coldwell Banker Morehart Realty
Monthly Payment
- Principal & Interest $
- Property Taxes $
- Home Insurance $
- VA Funding Fee $

Location
Similar Listings Nearby