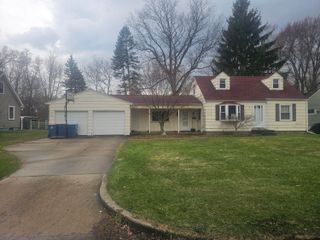
143 Laurel Drive, Battle Creek City, MI 49017
- 3 beds |
- 2 baths |
- 1,800 sqft
 Single-Family Home
  Built in 1947
  0.49acre lot
 2 car garage
  $75/sqft
  Listed 20 days ago
Property Description
ATTENTION INVESTORS!! Looking for a home to RENOVATE & MAKE YOUR OWN or to FIX & FLIP? If you're ready to roll up your sleeves for sweat equity you can have an excellent return on your investment. This home already has large replacement windows, a newer hot water heater, high efficiency furnace, and central air installed. It has a woodburning fireplace in a large living room, tons of Storage Space, an Eat-In-Kitchen with a Fabulous Copper Hood, a finished basement with a 3rd Bedroom and a 2nd Full Bathroom with Laundry. A 2-Car Attached Garage that keeps the car protected from the elements. Enjoy outdoors with a attached 3-Seasons Porch and a Patio, in the Landscaped, Fenced in Backyard, all with a Garden Shed to Store the outdoor tools. This home needs a new roof, basement drywall repair from a previous leak, and updates throughout. Home is is being SOLD-AS-IS. Come see this SLEEPING BEAUTY that is waiting for the next owner to give her some tender love and care
- Listing Status:
- Pending
- Data Last Updated:
- July 6, 2026 at 2:42AM
- Listing Office:
- Pearse Realty, Inc. : 2699626167
- Listing Agent:
- Rebecca Spenelli : 2699866782
- MLS ID:
- 64026029551

- General: Pantry
- Appliances: DishwasherDryerMicrowaveWasher
- Laundry: Gas dryer hookupIn basementIn bathroomLaundry chuteLaundry roomWasher hookup
- Basement: FinishedFull
- Flooring: CarpetCeramicTileLinoleum
- A/C: Central air
- Heating: Forced airNatural gas
- Fireplace: Living roomWood burningFireplaceFireplaces: 1
- Style: Ranch
- Other Structures: Patio
- Parking: AttachedConcreteGarage faces frontGarage door opener
- Roofing: Shingle
- Windows: Screens
- General: Vinyl sidingBasement
- Originating MLS: Battle Creek Area Association of REALTORS
- School District: Battle creek
- County: Calhoun
- Zoning: ASSRS PLAT OF ADDINGTON HILLS LOTS 80 & 81520470000800
- Fencing: Back yardChain linkFullVinylDecorative fence
- Utilities: Natural gas connected
- Water: Public
- Sewer: Public sewer
- Source: Battle Creek Area Association of REALTORS
This listing courtesy of Rebecca Spenelli , Pearse Realty, Inc.
Monthly Payment
- Principal & Interest $
- Property Taxes $
- Home Insurance $
- VA Funding Fee $

 New - 1 day ago