2333 Watkins Road, Battle Creek, MI 49015
- 4 beds |
- 3 baths |
- 2,091 sqft
 Single-Family Home
  Built in 1996
  4.28acre lot
 4 car garage
  $213/sqft
  Listed 2 months ago
Property Description
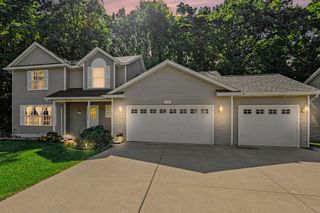
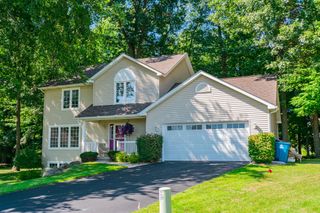
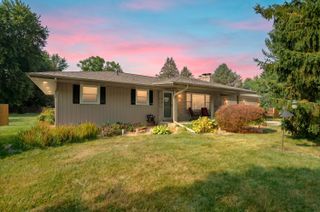
Beautiful Lakeview home with acreage! This one owner custom built two story is impeccable both inside and out. It features 3 large upper bedrooms including a primary with en-suite and a main floor 4th that is currently being used as an office as well as three full baths. You will love the gorgeous hardwood flooring and open kitchen as well as the thoughtful floor plan and main floor laundry room. This property has a large dry basement with high ceilings that could easily be finished and includes a separate concrete safe room for hunting equipment or locked storage. The grand winding drive and beautiful rolling 4.28 acres will welcome you home and the extra garage provides an abundance of storage. The newer whole house generator makes for worry free living and the kennel and electric fencing are a bonus for dog owners (currently a pet free home). This special property provides a country feel while being minutes from shopping, Lakeview schools, and I-94. Schedule your showing today!
- Listing Status:
- Active
- Date Added:
- August 10, 2026
- Data Last Updated:
- October 5, 2026 at 3:36PM
- Listing Office:
- Pearse Realty, Inc. : 269-962-6167
- Listing Agent:
- Laura Reinstein : 269-719-7927
- MLS ID:
- 26037813

- General: OtherSecond Garage
- Style: Traditional
- Other Structures: OtherSecond Garage
- Parking: AsphaltAttachedDetachedGarage Door OpenerGarage Faces FrontGarage Faces Side
- Roofing: Shingle
- Windows: Window TreatmentsInsulated Windows
- General: Vinyl Siding2
- Road/Access: Paved
- Originating MLS: Michigan Regional Information Center (MichRIC)
- School District: Lakeview
- County: Calhoun
- Zoning: SEC 28T2S R8WPART OF THE NW 1/4 OF SD SEC DESC AS COMM W 1/4 POST OF SD SEC ? S 89(DEGREES) 54' 57? E 1078 FT ALG E & W 1/4 LI OF SD SEC TO TRUE POB ? CONTN S 89(DEGREES) 54' 57? E ALG SD E & W 1/4 LI 256.03 FT ? N 00 (DEGREES)13' 43? E 732 FT ? N 89(DEGREES) 54' 57? W 253.5 FT M/L TO PT 732 FT NLY OF POB AS MEASURED PARA WITH W LI OF SD SEC ? SLY PARA WITH W LI OF SD SEC DIST OF 732 FT TO POB52-0078-00-300-0
- Fencing: Invisible
- Utilities: Cable ConnectedNatural Gas ConnectedPhone ConnectedCable AvailableElectricity AvailableNatural Gas AvailablePhone AvailableGenerator
- Water: Well
- Source: Michigan Regional Information Center (MichRIC)
- Ownership: Private Owned
This listing courtesy of Laura Reinstein , Pearse Realty, Inc.
Monthly Payment
- Principal & Interest $
- Property Taxes $
- Home Insurance $
- VA Funding Fee $

Location
Similar Listings Nearby