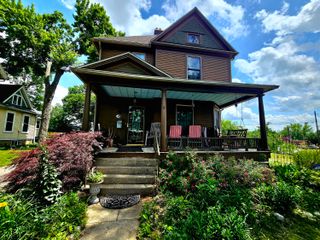
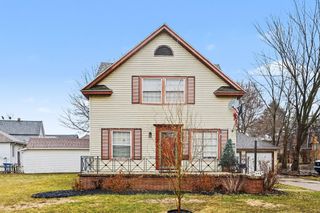
68 W Baldwin Avenue W, Battle Creek City, MI 49037
- 3 beds |
- 2 baths |
- 2,134 sqft
 Single-Family Home
  Built in 1930
  7,841sqft lot
 1 car garage
  $77/sqft
  Listed 17 days ago
Property Description
HIGHEST AND BEST BY MONDAY, 6/22/26 at 6 PM.Welcome home to this beautifully updated Bungalow with Craftsman influences, offering exceptional curb appeal and stunning professional landscaping. This charming 3-bedroom, 1.75-bath home features an inviting enclosed front porch, spacious living room highlighted by a beautiful fireplace, and a dining room perfect for gatherings.The main floor offers two bedrooms, while the finished basement includes a third bedroom with egress, a three-quarter bath, a walk-in closet, dedicated laundry room, and an entertaining area complete with a stylish bar and the glass block windows provide additional natural light and privacy.The kitchen offers a convenient breakfast bar for added seating and includes stainless steel appliances, Throughout the home, you'll find a blend of original hardwood flooring, ceramic tile, and attractive new carpet in the bedrooms. Fresh paint and numerous updates make this home truly move-in ready.Enjoy the character and charm of this gem, combined with modern conveniences and thoughtful updates. A rare opportunity to own a beautifully landscaped property with timeless appeal and additional finished living space in the lower level. The attached garage is "cherry on top"! Call Karen Woods at (269) 209-1871 for a personal tour today!
- Listing Status:
- Pending
- Data Last Updated:
- July 5, 2026 at 11:42PM
- Listing Office:
- eXp Realty LLC : 2696004397
- Listing Agent:
- Karen D Elmore-Woods : 2692091871
- MLS ID:
- 66026030156

- General: Pantry
- Appliances: MicrowaveOvenRefrigeratorRange
- Laundry: In basementLaundry roomWasher hookup
- Basement: FinishedPartial
- Flooring: CarpetOtherWood
- A/C: Ceiling fansCentral air
- Heating: Forced airNatural gas
- Fireplace: Living roomFireplaceFireplaces: 1
- General: Garden
- Style: BungalowCraftsman
- Other Structures: EnclosedPorchScreened
- Parking: AttachedConcreteGarage faces front
- Roofing: Shingle
- Windows: Insulated windows
- General: BlockVinyl sidingPartial basement
- Originating MLS: Greater Kalamazoo Association of REALTORS
- School District: Battle creek
- County: Calhoun
- Zoning: NORTH WASHINGTON HEIGHTS LOT 61526030000610
- Utilities: Natural gas connected
- Water: Public
- Sewer: Public sewer
- Source: Greater Kalamazoo Association of REALTORS
This listing courtesy of Karen D Elmore-Woods , eXp Realty LLC
Monthly Payment
- Principal & Interest $
- Property Taxes $
- Home Insurance $
- VA Funding Fee $