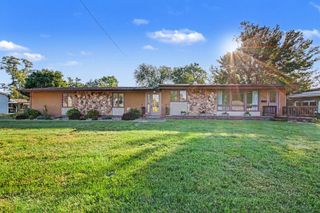
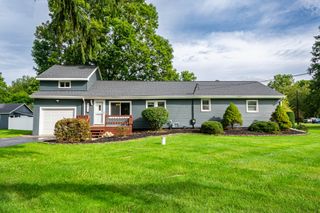
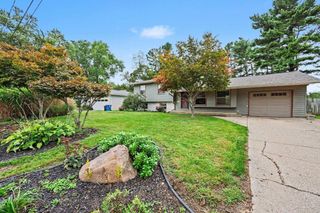
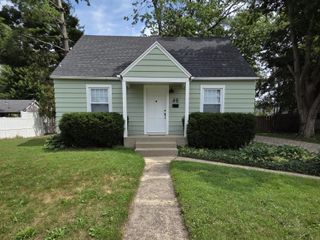
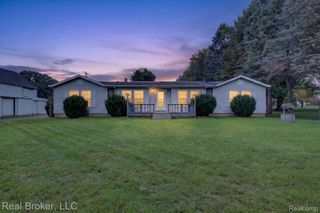
12678 Stone Jug Road, Battle Creek City, MI 49015
- 3 beds |
- 2 baths |
- 1,878 sqft
 Single-Family Home
  Built in 1965
  0.63acre lot
 2 car garage
  $138/sqft
  Listed 19 days ago
Property Description
Welcome home to this charming, well-maintained Cape Cod nestled in a peaceful country setting! Surrounded by the calm of the countryside, this property offers a wonderful opportunity for anyone looking for a little more breathing room and a slower pace. Inside, you'll find a comfortable and functional layout with two traditional bedrooms plus a versatile third room that adds valuable additional living space. Located adjacent to the laundry area, this room offers plenty of possibilities and could work well as a cozy third bedroom or guest room, home office, mudroom, utility space, or additional storage--allowing the next owner to make it fit their needs. There is also Attic space that can also be converted to a 4th bedroom if you're looking for ways to expand. With its peaceful country setting, flexible living space, and room to make it your own, this property offers an opportunity that's hard to find. Don't miss your chance to see just how much potential is waiting here.
- Listing Status:
- Active
- Data Last Updated:
- October 5, 2026 at 7:41PM
- Listing Office:
- Epique Realty : 2482182604
- Listing Agent:
- Margaret Paige : 2693523747
- MLS ID:
- 81026049203

- Style: Cape cod
- Other Structures: CoveredDeckPorch
- Parking: DetachedUnpaved
- Roofing: Shingle
- General: Aluminum sidingBasement
- Originating MLS: Greater Metropolitan Association of REALTORS
- School District: Climax scotts
- County: Calhoun
- Zoning: SEC 33 T2S R8W BEG ON W LINE OF SEC 33 DIST S 1470.74 FT OF THE NW COR TH EAST AT RIGHT ANGLES TO WEST SEC LINE 176.20 FT TH S 152 FT TH W 176.20 FT TO WEST SEC LINE TH N ALONG W SEC LINE 152 FT TO POBCONT 0.63SUBJ TO HWY EASE OVER WLY 33 FT FOR HWY PURPOSES520083006100
- Water: Well
- Sewer: Septic tank
- Source: Greater Metropolitan Association of REALTORS
This listing courtesy of Margaret Paige , Epique Realty
Monthly Payment
- Principal & Interest $
- Property Taxes $
- Home Insurance $
- VA Funding Fee $

 New - 3 days ago