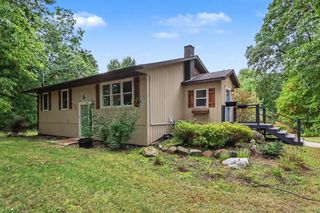
21641 Pine Lake Road, Battle Creek, MI 49014
- 3 beds |
- 1 bath |
- 1,744 sqft
 Single-Family Home
  Built in 2001
  2acre lot
 1 car garage
  $186/sqft
  Listed 25 days ago
Property Description
Unique Pennfield home located on two acres. Sits on a very private lot surrounded by trees and woods. This home was build to last forever. The back part of the house being constructed of 12" walls. the living room has exceptionally tall ceilings and an open floor plan this home will be sure to please the most discriminating buyer. Two spacious bedrooms with one having a large walk-in-closet, you will be happy with the ample storage. Upper level consist of one large bedroom and plenty of storage. Attached garage and mechanical room off the attached garage. There is a porch facing the back yard that spans the entire length of the home. You will be able to sit outside and watch the wildlife. There is a large pole barn that is all insulated and has electrical. Seller is motivated so bring all reasonable offers. Call Sue to see this home today at 269-209-9233.
- Listing Status:
- Active
- Date Added:
- September 10, 2026
- Data Last Updated:
- October 5, 2026 at 4:38PM
- Listing Office:
- eXp Realty LLC : 269-600-4397
- Listing Agent:
- Sue S Crawford : 269-209-9233
- MLS ID:
- 26048168

- Style: Other
- Parking: UnpavedAttached
- Roofing: Composition
- Windows: Low-Emissivity Windows
- General: Vinyl Siding2
- Road/Access: Paved
- Originating MLS: Michigan Regional Information Center (MichRIC)
- School District: Pennfield
- County: Calhoun
- Zoning: PENNFIELD CHARTER TOWNSHIP T1S R7W SECTION 15 COMM E 1/4 CORNERN 00*45'07'' W 695 FT TO POBN 88*36'48'' W 435.60 FTN 00*45'07'' W 200 FTS 88*45'07'' E 435.60 FTS 00*45'07'' E 200 FT TO POB 2.00 AC +/-18-015-404-10
- Water: Well
- Source: Michigan Regional Information Center (MichRIC)
- Ownership: Private Owned
This listing courtesy of Sue S Crawford , eXp Realty LLC
Monthly Payment
- Principal & Interest $
- Property Taxes $
- Home Insurance $
- VA Funding Fee $

Location
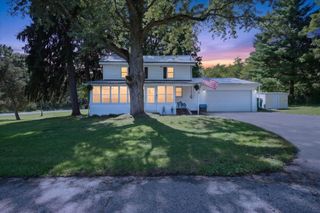
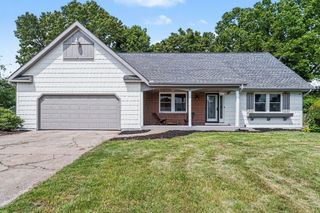
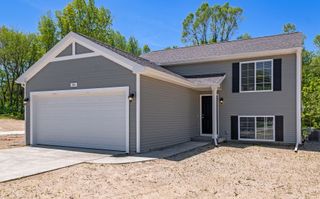
Similar Listings Nearby