21864 Waubascon Road, Bedford Twp, MI 49017
- 2 beds |
- 2 baths |
- 1,748 sqft
 Single-Family Home
  Built in 1939
  6.5acre lot
 3 car garage
  $154/sqft
  Listed 5 days ago
Property Description
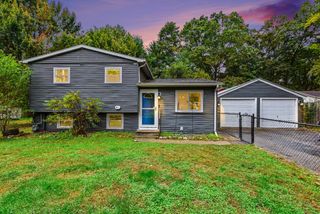
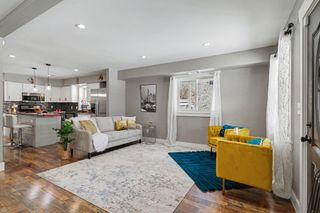
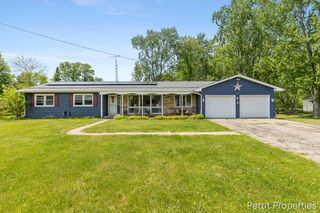
Room to breathe, space to work, and a peaceful wooded setting--this Bedford Township property offers it all. Set on 6.5 wooded acres, this home offers two large bedrooms, two full bathrooms, and an office that could easily serve as a third bedroom. The main level offers convenient laundry and a welcoming entry from the attached garage, complete with a practical coat and boot area. A three-season room extends the living space and provides the perfect spot to relax and enjoy the peaceful, private backyard and surrounding woods. Need extra room for vehicles, hobbies, or storage? The second garage offers just that with electric and one power opener. With generous space inside and out, this property offers flexibility, privacy, and plenty of room to enjoy the setting. Recent updates include; furnace (25), microwave (26), front gutter (26). Make this peaceful, easy-living spot your own!
- Listing Status:
- Active
- Data Last Updated:
- October 5, 2026 at 1:42PM
- Listing Office:
- RE/MAX Perrett Associates : 2699686101
- Listing Agent:
- Emma Chervinsky Reynolds : 5176521455
- MLS ID:
- 64026051973

- General: Second garage
- Style: Ranch
- Other Structures: PatioPorch
- Parking: AttachedDetachedGarage faces frontPaved
- Roofing: Shingle
- General: Vinyl sidingBasementCrawl space
- Originating MLS: Battle Creek Area Association of REALTORS
- School District: Battle creek
- County: Calhoun
- Zoning: BEDFORD TWP. SEC.14 T1S R8W N 214.5 FT OF S 544.5 FT OF NW1/4 NE1/40401401800
- Utilities: Natural gas connected
- Water: Well
- Sewer: Septic tank
- Source: Battle Creek Area Association of REALTORS
This listing courtesy of Emma Chervinsky Reynolds , RE/MAX Perrett Associates
Monthly Payment
- Principal & Interest $
- Property Taxes $
- Home Insurance $
- VA Funding Fee $