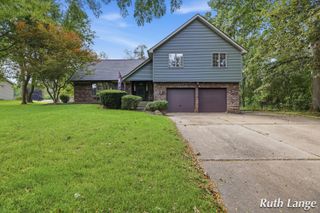
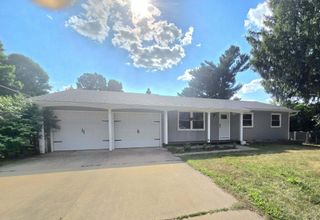
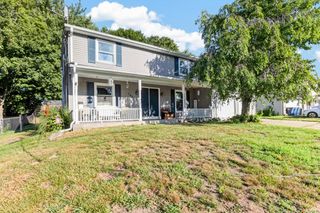
408 S Moorland Drive, Battle Creek City, MI 49015
- 4 beds |
- 4 baths |
- 2,856 sqft
 Single-Family Home
  Built in 1970
  0.27acre lot
 2 car garage
  $95/sqft
  Listed 3 months ago
Property Description
You can really feel that this Lakeview home was built around the way people actually live. For nearly three decades, the same owners have filled these rooms with family gatherings, holiday dinners, and everyday moments that turned a house into a home. The flexible floor plan offers four bedrooms, three and a half bathrooms, multiple gathering spaces, and a finished lower level that can easily adapt as life changes. Sunlight pours through oversized windows in the family room, where a brick fireplace creates a natural centerpiece and backyard views make every season feel part of the decor. The kitchen and dining spaces connect beautifully for entertaining, while the spacious primary suite provides a comfortable retreat at the end of the day. Outside, mature trees frame the yard and create an inviting setting. With over 2,800 finished square feet, a newer roof, updated central air, a generator, and parks just a short walk away, this is a home you'll want to experience in person.
- Listing Status:
- Active
- Data Last Updated:
- October 5, 2026 at 5:47PM
- Listing Office:
- RE/MAX Perrett Associates : 2699686101
- Listing Agent:
- Kaciana Champlin : 2698737004
- MLS ID:
- 64026031644

- Style: Traditional
- Parking: AttachedGarage door opener
- General: BrickStoneWood sidingBasement
- Originating MLS: Battle Creek Area Association of REALTORS
- School District: Lakeview
- County: Calhoun
- Zoning: COUNTRY CLUB HILLS #2 LOT 262522327041550
- Fencing: Back yardChain linkFull
- Water: Public
- Sewer: Public sewer
- Source: Battle Creek Area Association of REALTORS
This listing courtesy of Kaciana Champlin , RE/MAX Perrett Associates
Monthly Payment
- Principal & Interest $
- Property Taxes $
- Home Insurance $
- VA Funding Fee $

 New - 3 days ago