9647 Bellevue Road, Pennfield Charter Township, MI 49014
- 3 beds |
- 3 baths |
- 2,823 sqft
 Single-Family Home
  Built in 1995
  2acre lot
 2 car garage
  $133/sqft
  Listed 1 month ago
Property Description
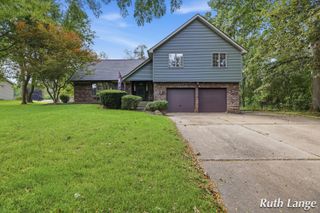
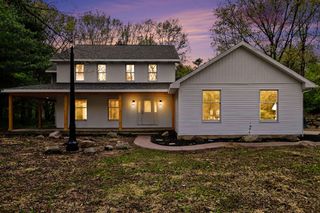
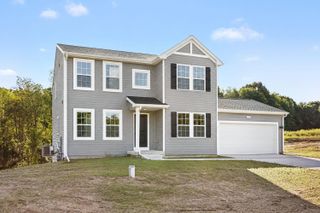
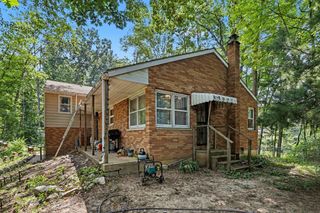
Welcome to this impressive 3-bedroom, 3-bath home on two beautiful acres in Pennfield Schools with over 2,800 square feet of finished space. Enjoy a spacious layout with a bright great room, private primary suite with a new toilet, main-floor laundry, beautiful dining room, and finished basement with additional living space and storage. The great room offers plenty of natural light and updated lighting fixtures, while the attached garage features new doors. A new water heater (2024) and a metal roof add peace of mind. Outside, enjoy the spacious patio, new chicken coop, and peaceful private road setting. Chickens and ducks can be included! Don't miss out on this peaceful country living a with less than 10 minute trip to downtown. Schedule your showing today!
- Listing Status:
- Active
- Data Last Updated:
- October 5, 2026 at 6:42PM
- Listing Office:
- KNE Realty 360, Inc : 2484299383
- Listing Agent:
- Kristi R Roberts : 8108441392
- MLS ID:
- 20261066841

- Style: Traditional
- Other Structures: CoveredPatio
- Pool: None
- Parking: Two car garageAttached
- Roofing: Metal
- General: BrickVinyl sidingOneAndOneHalfBasementBlock
- Road/Access: Private road
- Originating MLS: Realcomp II Ltd
- School District: Pennfield
- County: Calhoun
- Zoning: PENNFIELD CHARTER TOWNSHIP T1S R7W SECTION 22 COM AT S 1/4 CORNER OF SECTIONS 00*41'58" E 386.64 FT TO C/L OF BELLEVUE RDN 69*55'00 " E 1423.34 FT ALONG C/L TO E LINE OF W 1/2 OF SE 1/4N 00*09'57" E 667.56 FTN 89*50'03" W 152.14 FT TO POBN 89*50'03" W 435.60 FT TO C/L OF A 66 FT EASEMENTS 00*09'57" W 200 FT ALONG C/LS 89*50'03" E 435.60 FTN 00*09'57" E 200 FT TO POB 2.00 AC +/-1802266645
- Water: Well
- Sewer: Septic tank
- Source: Realcomp II Ltd
This listing courtesy of Kristi R Roberts , KNE Realty 360, Inc
Monthly Payment
- Principal & Interest $
- Property Taxes $
- Home Insurance $
- VA Funding Fee $