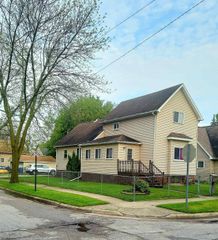
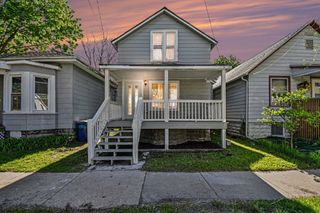
1004 Transit Street, Bay City, MI 48706
- 2 beds |
- 1 bath |
- 1,250 sqft
 Single-Family Home
  Built in ——
  0.4acre lot
 1 car garage
  $123/sqft
  Listed 11 days ago
Property Description
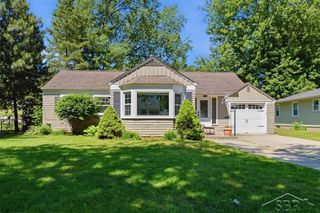
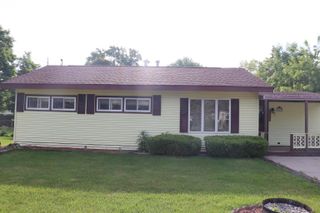
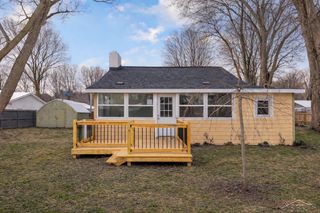
Listing Agent: Robin Yost-Ellison Broker: RE/MAX Results: Highest & Best by Monday, June 29th at 3:00 pm. Conveniently located just one block off Wilder Road, this affordably priced home offers easy one-floor living with plenty of space both inside and out. Featuring 2 exceptionally large bedrooms, including an impressive 19x17 primary bedroom and a generous 15x14 second bedroom, this home feels much larger than expected. Nine-foot ceilings run throughout the home, while the living room showcases a vaulted ceiling for an even more open feel. The spacious country-style eat-in kitchen provides ample room for cooking and gathering. Recent updates include a brand-new furnace (located in the attic) installed in December 2025, brand-new central air in April 2026, and fresh interior paint. Crawl space access is on the back deck. Outside, you'll appreciate the 2-car-wide concrete driveway, oversized 18x30 detached garage, and a 16x16 deck that's perfect for enjoying summer evenings. Situated on a large corner lot measuring 113x154 (.40 acre), the property also includes a fenced area for pets. Seller is currently exempt from property taxes. Garage shingles sustained storm damage and will be repaired within the next week. Don't miss this opportunity to own a spacious, move-in-ready home in a convenient location at an affordable price!
- Listing Status:
- Pending
- Data Last Updated:
- July 6, 2026 at 12:45AM
- Listing Office:
- RE/MAX Results : 989-686-3400
- Listing Agent:
- Robin Yost-Ellison : 989-529-8656
- MLS ID:
- 50212645

- General: High CeilingsCathedral/Vaulted Ceiling
- Kitchen: Floor: Ceramic
- Appliances: DishwasherDryerMicrowaveRange/OvenRefrigeratorWasherGas Water Heater
- Living Room: Floor: Vinyl
- Laundry: First
- Flooring: Ceramic Tile
- A/C: Central Air
- Heating: Natural GasForced Air
- General: SidewalksStreet Lights
- Style: Ranch
- Other Structures: Deck
- Parking: GarageParking spaces: 1
- General: Vinyl SidingOneCrawl
- Road/Access: City/CountyCurbedRoad
- Originating MLS: MiRealSource
- School District: Bay City School District
- County: Bay
- Zoning: LOT 13 EX ELY 230 FT JOHNSTONE ADD OF W BC
- Fencing: Fenced
- Water: Public
- Sewer: Public Sanitary
- Source: MiRealSource
This listing courtesy of Robin Yost-Ellison , RE/MAX Results
Monthly Payment
- Principal & Interest $
- Property Taxes $
- Home Insurance $
- VA Funding Fee $