108 S Monroe Street, Bay City, MI 48708
- 2 beds |
- 1 bath |
- 1,036 sqft
 Single-Family Home
  Built in 1900
  5,227sqft lot
 —— car garage
  $121/sqft
  Listed 2 months ago
Property Description
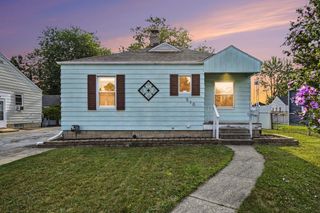
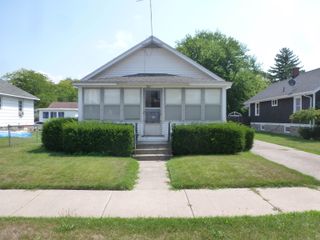
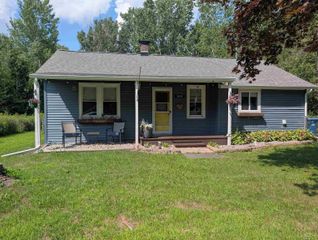
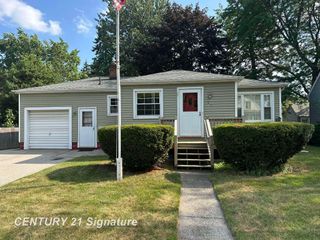
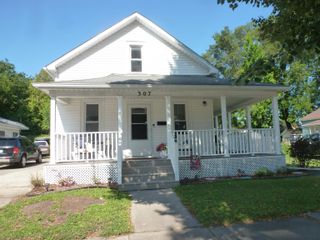
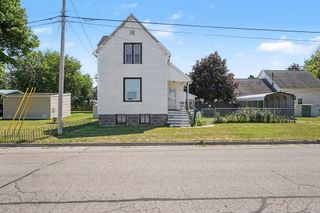
Listing Agent: Jean Ann Styn-DeShano Broker: RE/MAX Results: Welcome home to this beautifully updated ranch on Bay City’s desirable east side! This move-in ready home offers 2 bedrooms, 1 full bath, a bright living room, and an inviting eat-in kitchen featuring a modern farmhouse design with white shaker cabinetry, butcher block countertops, open shelving, vinyl flooring, and newer stainless-steel appliances.The updated bathroom boasts newer fixtures, flooring, and tub surround, while the bedrooms and living room feature matching newer carpet and window blinds. A spacious rear laundry/mud room provides excellent storage and flexibility for a home office, workout area, or hobby space. Additional updates include newer vinyl siding, vinyl windows, newer roof, and central air conditioning for year-round comfort. The large attic offers potential for future expansion and additional living space. Situated on a 40’ x 111’ lot, the fully fenced backyard includes a storage shed and plenty of room for pets, play, or entertaining.Conveniently located directly across from St. James Church and within the All Saints School system area, this home offers excellent walkability to schools, parks, shopping, dining, and all that Bay City has to offer. Complete with a concrete driveway and crawl space foundation, this charming home is ready for its next owner. Don’t miss this opportunity!
- Listing Status:
- Active
- Data Last Updated:
- August 20, 2026 at 2:48PM
- Listing Office:
- RE/MAX Results : 989-686-3400
- Listing Agent:
- Jean Ann Styn-DeShano : 989-233-8380
- MLS ID:
- 50211809

- General: SidewalksShed(s)
- Style: Traditional
- Other Structures: Shed(s)Porch
- Parking: 2 SpacesParking spaces: 0
- General: Vinyl SidingVinyl TrimOneCrawl
- Road/Access: City/CountyCurbedRoad
- Originating MLS: MiRealSource
- School District: Bay City School District
- County: Bay
- Zoning: LOT 6 EX S 1 FT BLK 4 PHILLIP SIMONS SUB OF PT OF OUTLOTS 3 & 2 IN JAMES FRASERS OUTLOTS & E 1/2 OF VAC ALLEY ADJ THRT
- Fencing: Fenced
- Utilities: Cable AvailableElectricity ConnectedNatural Gas ConnectedPhone AvailableSewer ConnectedWater Connected
- Water: Public
- Sewer: Public Sanitary
- Source: MiRealSource
This listing courtesy of Jean Ann Styn-DeShano , RE/MAX Results
Monthly Payment
- Principal & Interest $
- Property Taxes $
- Home Insurance $
- VA Funding Fee $