1709 Michigan Avenue, Bay City, MI 48708
- 3 beds |
- 2 baths |
- 1,020 sqft
 Single-Family Home
  Built in 1940
  0.5acre lot
 2 car garage
  $203/sqft
  Listed 1 month ago
Property Description
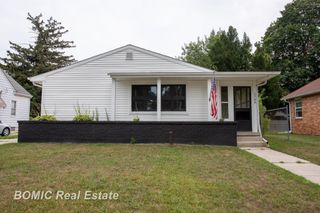
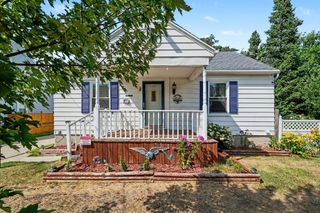
This beautifully updated home offers the perfect blend of modern upgrades and timeless charm! Major improvements completed approximately seven years ago include the roof, windows, furnace, central air conditioning, water heater, electrical wiring, and PEX plumbing, providing peace of mind for years to come. Inside, you'll find original hardwood floors throughout, elegant crown molding, and a beautifully remodeled kitchen completed just 1.5 years ago. A new attic staircase provides easy access to additional storage, while thoughtful design touches create a warm and inviting feel. Relax on the covered front porch with your morning coffee or unwind on the covered back porch while overlooking the spacious backyard. Situated on approximately 0.50 acres, the property features a detached two-car garage plus an additional garage with electricity, perfect for a workshop, hobby space, extra storage, or even a home gym. The fully fenced backyard is a gardener's dream, featuring a mini orchard with apple, pear, cherry, and plum trees, along with grapevines, raspberry bushes, and plenty of room to expand your garden, entertain, or simply enjoy the outdoors. Conveniently located near a boat launch for easy access to the Saginaw River, this home combines major updates, versatile outdoor space, and thoughtful details throughout. Don't miss your opportunity to make it yours!
- Listing Status:
- Active
- Date Added:
- July 12, 2026
- Data Last Updated:
- August 20, 2026 at 2:48PM
- Listing Office:
- Real Estate For A CAUSE : 810-344-7275
- Listing Agent:
- Cameron Hairston : 810-444-0469
- MLS ID:
- 61009987

- Style: Bungalow
- Other Structures: Porch
- Parking: Parking spaces: 2
- General: Aluminum SidingOneBasementCrawl
- Road/Access: Paved
- Originating MLS: MiRealSource
- School District: Bay City School District
- County: Bay
- Zoning: S 1/2 OF: COM AT N 1/4 CORTH S 683.11 FT & E 299.64 FT TO POBTH W 299.64 FT TH N 145.37 FTTH E 299.64 FTTH S 144.94 FT TO POB. (AKA-N 0.50 A. OF S 4.50 A. OF W 299.64 FT OF LOT 1) SEC 4 T13N R5E
- Fencing: Fenced
- Water: Public
- Source: MiRealSource
This listing courtesy of Cameron Hairston , Real Estate For A CAUSE
Monthly Payment
- Principal & Interest $
- Property Taxes $
- Home Insurance $
- VA Funding Fee $