207 N Wenona Street, Bay City, MI 48706
- 5 beds |
- 2 baths |
- 2,446 sqft
 Single-Family Home
  Built in 1899
  10,019sqft lot
 1 car garage
  $102/sqft
  Listed 1 day ago
Property Description
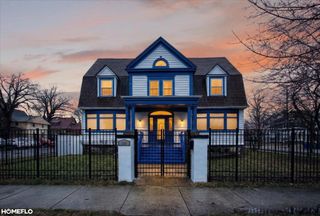
Listing Agent: Wade Eckenrod Broker: RE/MAX Results: Spectacular Historical Charm Meets Modern Luxury!Step into a storybook with this spectacular Victorian masterpiece that seamlessly blends timeless architectural grandeur with top-tier modern updates. From the moment you arrive, the home captivates with its striking, authentic multi-colored Victorian exterior and an inviting, relaxing front porch perfect for morning coffee or evening unwinding.Exquisite Living Spaces Inside. This home boasts an expansive layout featuring 5 generous bedrooms, offering ample space for family, guests, or a dedicated home office. The beautifully updated bathroom serves as a serene retreat, thoughtfully designed to provide modern comfort while honoring the home's historic character.A Newer Chef's Dream Kitchen. At the heart of the home is a fully transformed, newer gourmet kitchen. Fusing contemporary functionality with elegant design, it comes equipped with premium, newer stainless steel appliances, stylish cabinetry, and abundant counter space—making it an absolute dream for both daily living and upscale entertaining.An Outdoor Oasis. Extend your living space outdoors to a private, beautifully landscaped patio. Highlighted by the soothing sounds of a custom water fountain, this enchanting backyard sanctuary offers the ultimate setting for alfresco dining, lively summer gatherings, or peaceful relaxation. The mini orchard includes, Peach, Apple and Cherry Trees. A Fruitful raspberry and blueberry patch will fill your soul. Excellent Location within 2 blocks of the Midland Street Business District and Riverfront Park activities. Don’t miss the chance to own a piece of history updated for today's lifestyle. Schedule your private tour today!
- Listing Status:
- Active
- Data Last Updated:
- July 6, 2026 at 12:45AM
- Listing Office:
- RE/MAX Results : 989-686-3400
- Listing Agent:
- Wade Eckenrod : 989-239-4585
- MLS ID:
- 50213782

- General: Shed(s)
- Style: Victorian
- Other Structures: Shed(s)PorchPatio
- Parking: 1 SpaceGarageOn StreetParking spaces: 1
- General: Wood SidingMore than 2 StoriesBasement
- Road/Access: City/CountyCurbedRoad
- Originating MLS: MiRealSource
- School District: Bay City School District
- County: Bay
- Zoning: LOT 4 & S 1/2 OF LOT 3 & N 1/2 LOT 5 BLK 3 MRS E O J CHILSONS SUB
- Water: Public
- Sewer: Public Sanitary
- Source: MiRealSource
This listing courtesy of Wade Eckenrod , RE/MAX Results
Monthly Payment
- Principal & Interest $
- Property Taxes $
- Home Insurance $
- VA Funding Fee $