2880 E Fisher Road, Bay City, MI 48706
- 4 beds |
- 2 baths |
- 2,866 sqft
 Single-Family Home
  Built in 1995
  0.74acre lot
 2 car garage
  $115/sqft
  Listed 2 months ago
Property Description
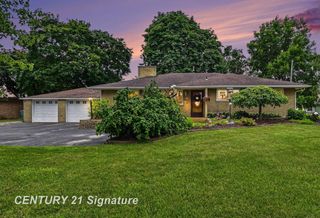
Wonderful 4 bedroom 2 bath home in Monitor Township. Close to everything but with that "No neighbors behind you" country feel. Built in 1995 this open floor plan ranch is in excellent move-in condition. The 15 x 20 dine-in Kitchen and 13 x 22 Living Room combine for a unique and inviting living space. The three main floor bedrooms are all really good sized but the 12 x 18 4th bedroom with egress window in the lower level is the one the kids will probably fight over. The primary bedroom has it's own 4 piece bath. The full basement has been put to good use featuring a 12 x 25 Family Room, a really nice 8 x 14 Office, a 10 x11 Utility Room and a 17 x 20 Exercise Room with professional grade rubber flooring. Outside the 3/4 acre lot has some of the nicest grass I've seen in a long time as well as a nice concrete patio, a good sized storage shed with electricity, an extensive play scape and a brooder house for the chickens. The chickens are negotiable, but you'll have to ask the kids... not likely. All in all this is a really nice house in a really nice area. Come take a look.
- Listing Status:
- Pending
- Data Last Updated:
- July 6, 2026 at 6:42AM
- Listing Office:
- First Priority Realty : 9897901500
- Listing Agent:
- Tim Grefe : 9892845029
- MLS ID:
- 61050206480

- General: Eat in kitchenHigh speed internetWalk in closets
- Appliances: DishwasherDisposalMicrowaveOvenRefrigeratorRange
- Basement: BlockFullPartially finishedSump pump
- A/C: Ceiling fansCentral air
- Heating: Forced airNatural gas
- Fireplace: ElectricLiving roomFireplace
- General: Poultry coopShedsWorkshop
- Style: Ranch
- Other Structures: Patio
- Pool: AboveGround
- Parking: Twoand half car garageAttachedElectricityin garageGarageGarage door openerPaved
- Windows: Window treatments
- General: Vinyl sidingOneBasementBlock
- Road/Access: County road
- Originating MLS: Saginaw Board of REALTORS
- School District: Bay city
- County: Bay
- Zoning: LOTL10/1 BAY CREST NO. 1 SUBDIVISIONL10/P59 BCR100B0700000100
- Water: Public
- Sewer: Septic tank
- Source: Saginaw Board of REALTORS
This listing courtesy of Tim Grefe , First Priority Realty
Monthly Payment
- Principal & Interest $
- Property Taxes $
- Home Insurance $
- VA Funding Fee $