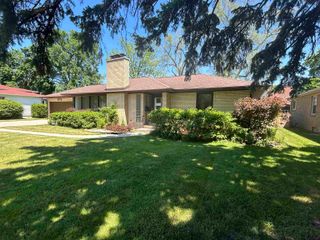
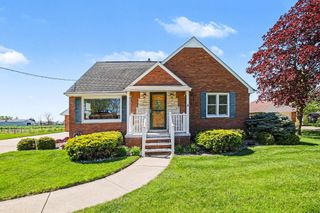
2905 Midland Road, Bay City, MI 48706
- 3 beds |
- 2 baths |
- 1,614 sqft
 Single-Family Home
  Built in 1973
  0.37acre lot
 2 car garage
  $158/sqft
  Listed 1 month ago
Property Description
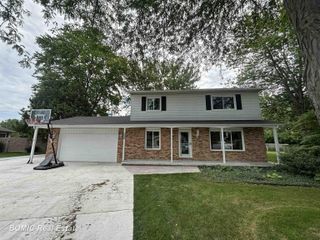
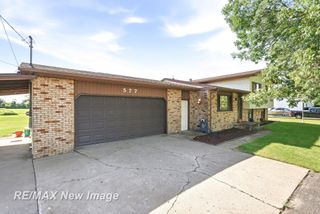
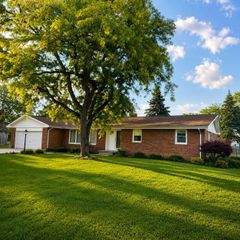
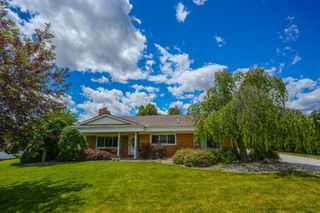
Listing Agent: Robin Yost-Ellison Broker: RE/MAX Results: Beautiful Move-in-ready, fully handicap accessible Ranch on Midland Rd—just west of Two Mile in Monitor Township. Built in 1973 for a disabled veteran, this 1,614 sq ft home with 3 spacious bedrooms and 2 full baths, delivers seamless, single-level living: Zero steps throughout; 36" doorways & 48" wide hallway provide true wheelchair access—no ramp required. Bright, updated kitchen with solid-surface counters and abundant storage. Two refreshed full baths, both designed for accessibility and comfort. Inviting family room with a wood-burning fireplace. 2 sets of patio doors to the fenced yard. New roof (2022), central air, lawn sprinkler system, finished-interior garage, and professionally encapsulated crawl space for peace of mind. Enjoy effortless indoor-outdoor flow, a level lot perfect for all abilities, and a convenient location minutes from shopping, dining, and I-75. Schedule your private tour today!
- Listing Status:
- Pending
- Data Last Updated:
- July 6, 2026 at 2:48AM
- Listing Office:
- RE/MAX Results : 989-686-3400
- Listing Agent:
- Robin Yost-Ellison : 989-529-8656
- MLS ID:
- 50208264

- General: Sump Pump
- Kitchen: Floor: Vinyl
- Appliances: DishwasherDryerMicrowaveRange/OvenRefrigeratorWasherGas Water Heater
- Dining: Floor: Vinyl
- Living Room: Floor: Carpet
- Family Room: Floor: Vinyl
- Laundry: VinylFirst
- A/C: Central Air
- Heating: Natural GasForced Air
- Fireplace: Family RoomFireplace
- Disability Feature: Wheelchair AccessAccessibility FeaturesAccessible BedroomAccessible Central Living AreaAccessible DoorsAccessible EntranceAccessible Full BathAccessible Hallway(s)Accessible KitchenAccessible Washer/DryerWheelchair Accessible
- General: Lawn Sprinkler
- Style: Ranch
- Other Structures: PorchPatio
- Parking: GarageParking spaces: 2
- General: StoneVinyl SidingWood SidingOneCrawl
- Road/Access: City/CountyRoad
- Originating MLS: MiRealSource
- School District: Bay City School District
- County: Bay
- Zoning: COM AT SE COR OF LOT 3 TH W 149.90 FT TH N OD 38M 15S E 110 FT TH E 149.51 FT TH S OD 26 M W 110 FT TO BEG. BEING A PART OF LOTS 23& 4. KAVANAUGH GARDENS SUBL4/P76 BCR
- Fencing: Fenced
- Water: Public
- Sewer: Public Sanitary
- Source: MiRealSource
This listing courtesy of Robin Yost-Ellison , RE/MAX Results
Monthly Payment
- Principal & Interest $
- Property Taxes $
- Home Insurance $
- VA Funding Fee $