310 S Lincoln Road, Bay City, MI 48708
- 3 beds |
- 2 baths |
- 1,881 sqft
 Single-Family Home
  Built in 1962
  10,019sqft lot
 2 car garage
  $128/sqft
  Listed 1 month ago
Property Description
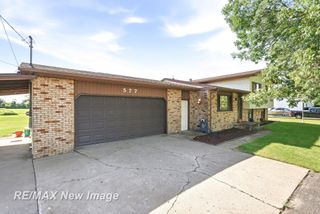
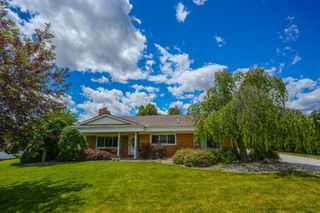
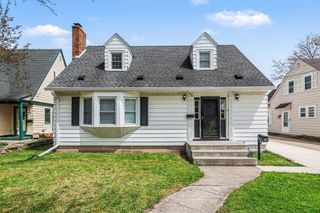
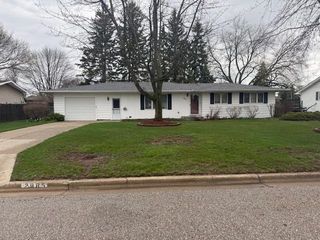
Listing Agent: The Ryan Valderas & Erica Roseberry Team Broker: Berkshire Hathaway HomeServices, Bay City: **OPEN HOUSE: Wednesday, 5/13 5-7 PM** Meticulously maintained one-owner ranch in desirable Portsmouth Township on S. Lincoln! This beautifully cared for 3 bedroom & 2 full bathroom home offers an inviting layout with exceptional flow for both everyday living and entertaining. Thoughtful improvements throughout the home include a newer roof (2020), updated kitchen with Corian counters, two renovated full bathrooms, fresh paint, and updated flooring through much of the home. The spacious full basement includes a partially finished living area, providing additional space for a family room, recreation area, or home office. Additional amenities include a 2 car attached garage, forced air, central air, Generac backup system, and windows with built-in blinds. Step outside to the covered back patio and enjoy relaxing backyard views in a peaceful setting. This home is truly move in ready and offers low maintenance living!
- Listing Status:
- Active
- Data Last Updated:
- July 6, 2026 at 1:47AM
- Listing Office:
- Berkshire Hathaway HomeServices, Bay City : 989-892-8888
- Listing Agent:
- The Ryan Valderas & Erica Roseberry Team : 989-415-5865
- MLS ID:
- 50207056

- Style: Ranch
- Parking: Parking spaces: 2
- General: Vinyl SidingOneBasement
- Road/Access: Road
- Originating MLS: MiRealSource
- School District: Bay City School District
- County: Bay
- Zoning: COM 1367.11 FT N OF SE COR OF SEC TH N 75D 59M W 34.01 FT TH N 2D 15M E 498.57 FT TO REAL POB TH W 137.01 FT TH N 75 FT TH E 137.01 FT TH SLY ALG RD 75 FT TO BEG. SEC 4 T13N R5E
- Water: Public
- Sewer: Public Sanitary
- Source: MiRealSource
This listing courtesy of The Ryan Valderas & Erica Roseberry Team , Berkshire Hathaway HomeServices, Bay City
Monthly Payment
- Principal & Interest $
- Property Taxes $
- Home Insurance $
- VA Funding Fee $