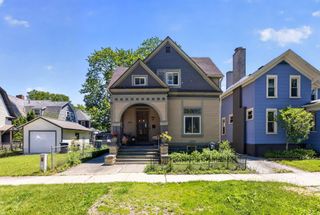
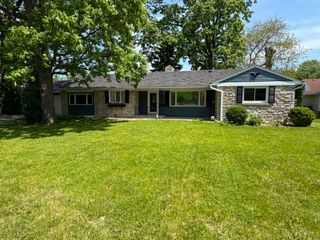
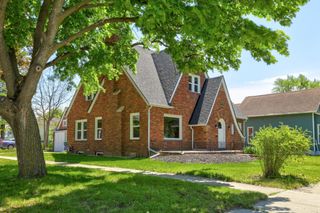
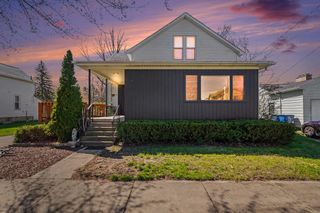
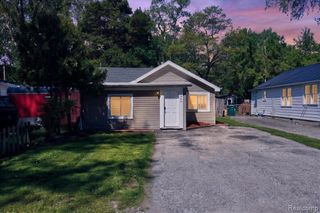
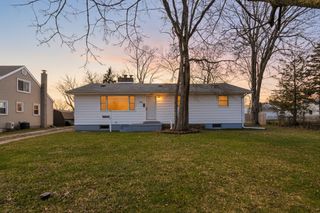
319 N Johnson Street, Bay City, MI 48708
- 3 beds |
- 2 baths |
- 1,578 sqft
 Single-Family Home
  Built in 1900
  4,792sqft lot
 1 car garage
  $101/sqft
  Listed 4 days ago
Property Description
Listing Agent: The Daily-Brookhouse Team Broker: RE/MAX Results: Historic charm meets modern living! This beautifully updated 1900s home in downtown Bay City offers the perfect mix of old-world charm and modern design. From the moment you walk in, you'll fall in love with the stunning original woodwork, rich hardwood floors, and the warmth and charm that make this home truly special. The inviting living room flows seamlessly into the dining room, where original pocket doors add a rare touch of craftsmanship that can't be replicated today. Off the dining room, the updated white kitchen steals the show with sleek stainless steel appliances, modern finishes, butcher block countertops, and a bright, fresh feel that complements the home's historic charm. Upstairs, you'll find three spacious bedrooms, all featuring hardwood floors, along with a beautifully updated full bathroom. The basement offers additional space to unwind, featuring a finished entertaining area complete with a bar. Step outside to your fully fenced in backyard oasis with a charming brick, and stamped concrete patio with a hot tub, ideal for enjoying Michigan evenings year-round. A detached garage adds convenience, and extra storage. Other major updates include a new furnace in 2024, new A/C in 2025, new gutters in 2022, and a new sliding glass door. This home offers the perfect blend of character, updates, and location, all just minutes from everything downtown Bay City has to offer.
- Listing Status:
- Active
- Data Last Updated:
- July 6, 2026 at 12:45AM
- Listing Office:
- RE/MAX Results : 989-686-3400
- Listing Agent:
- The Daily-Brookhouse Team :
- MLS ID:
- 50213435

- General: Spa/Hot Tub
- Style: Traditional
- Other Structures: DeckPatio
- Parking: Parking spaces: 1
- General: Wood SidingOne and One HalfBasementCrawl
- Road/Access: Road
- Originating MLS: MiRealSource
- School District: Bay City School District
- County: Bay
- Zoning: LOT 2 BLK 8 PLAN OF BIRNEYS ADD TO BC
- Fencing: Fenced
- Water: Public
- Sewer: Public Sanitary
- Source: MiRealSource
This listing courtesy of The Daily-Brookhouse Team , RE/MAX Results
Monthly Payment
- Principal & Interest $
- Property Taxes $
- Home Insurance $
- VA Funding Fee $